

[Address Unavailable], Joliet, Illinois 60436


$153,000
|
Sold
|
|
| Status: | Closed |
| Sqft: | 1,653 |
| Cost/Sqft: | $91 |
| Beds: | 2 |
| Baths: | 3 |
| Year Built: | 1975 |
| Property Taxes: | $1,405 |
| Days On Market: | 1811 |
| Lot Size: | 0,00 |
Description
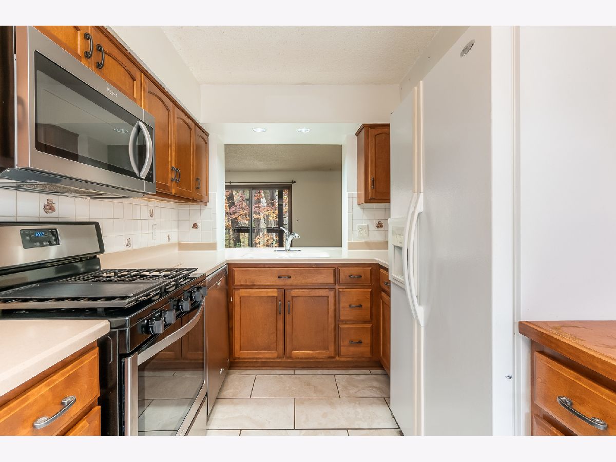
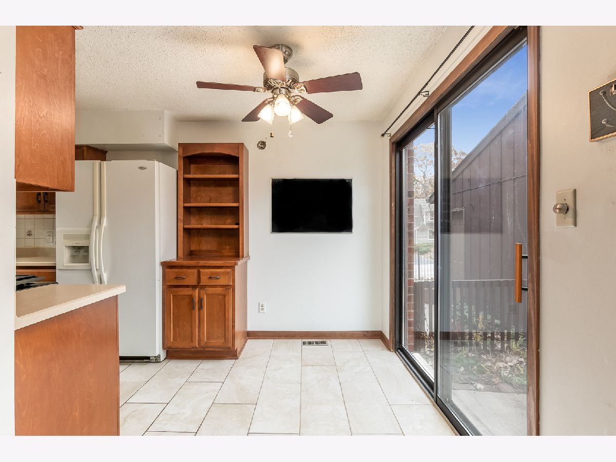
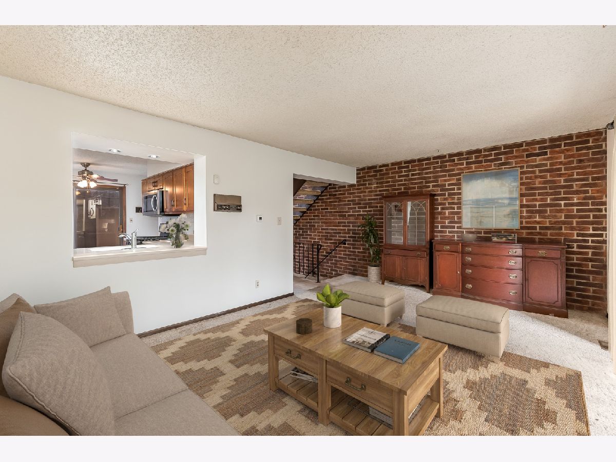
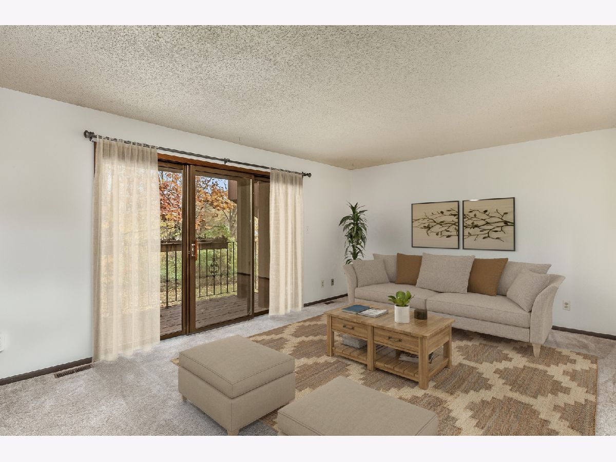
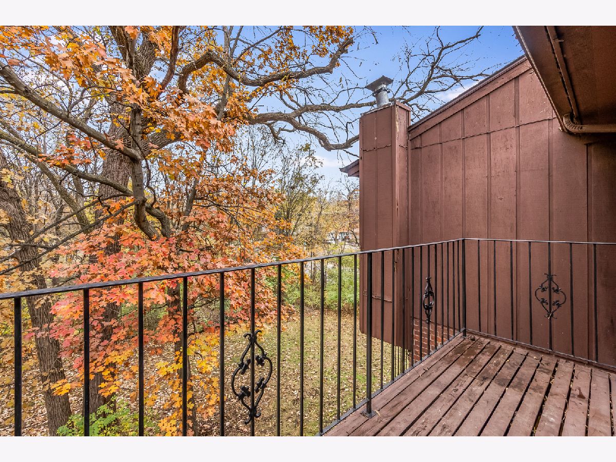
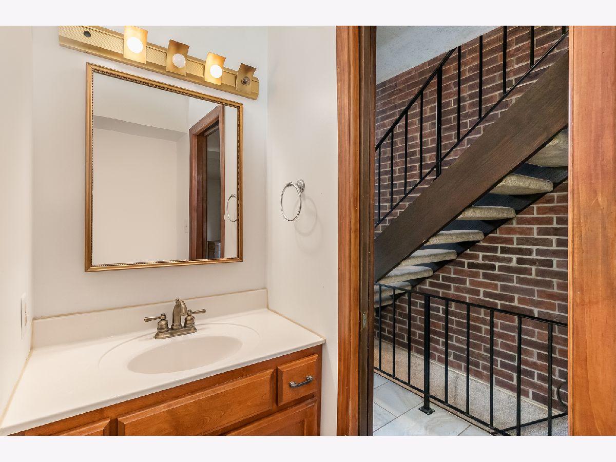
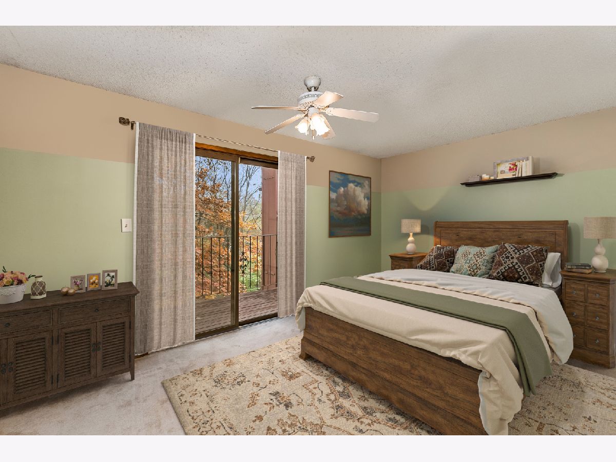
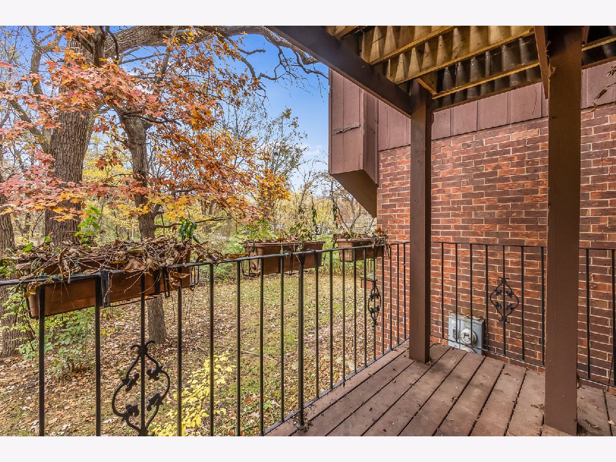
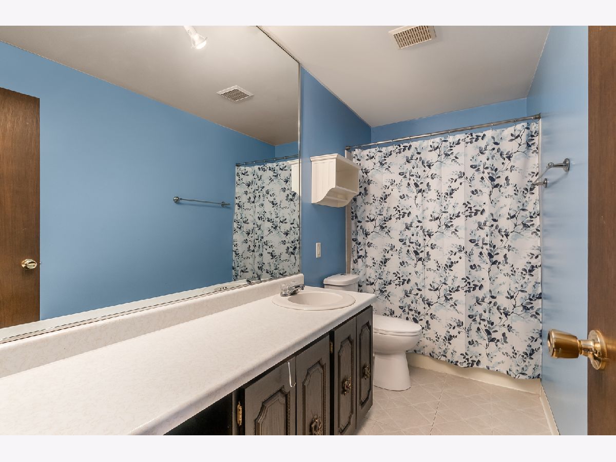
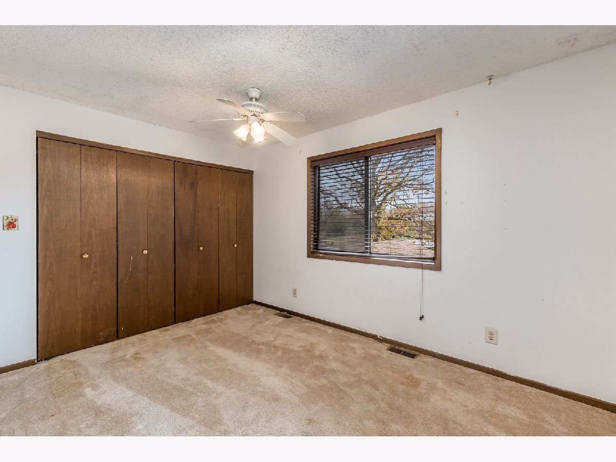
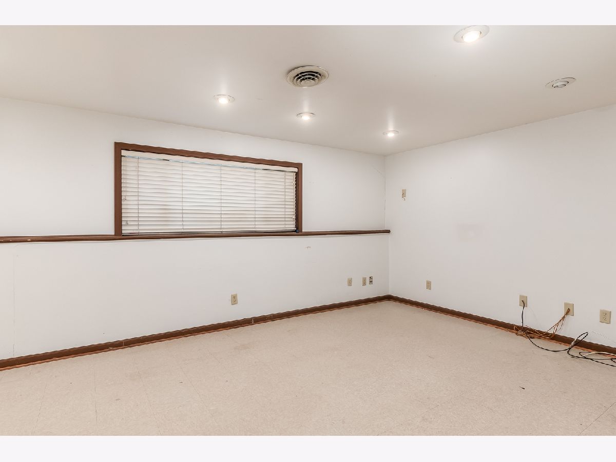
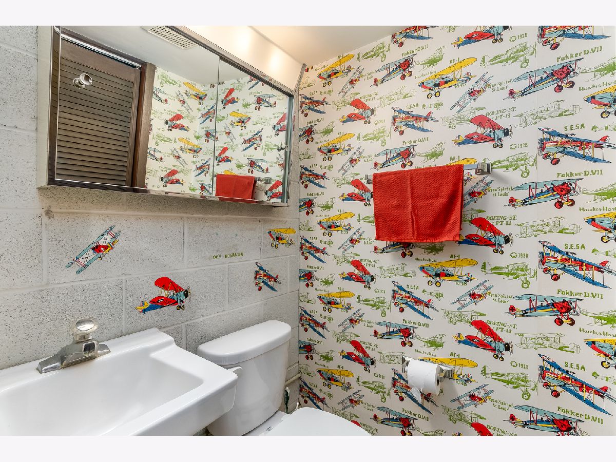
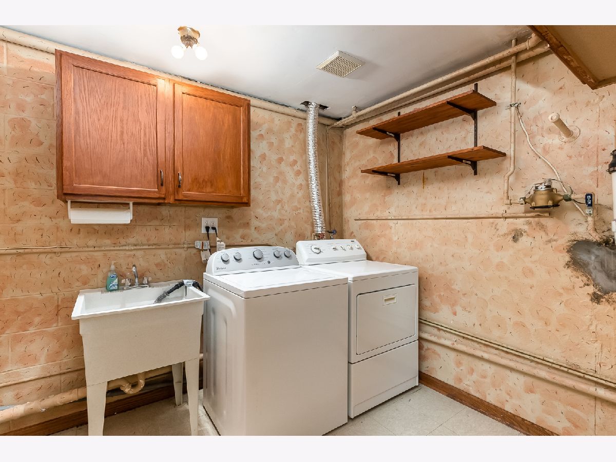
Come see this two story town home nestled in the woods! Home features two large bedrooms with ceiling fans and ample closet space on the 2nd floor along with a full bath & linen closet. Master bedroom also has a balcony letting in loads of light & overlooking the gorgeous ravine and tops of the large mature trees in the yard. Eat in updated kitchen comes with all appliances including fridge, NEW stove, NEW microwave and NEW dishwasher. Kitchen also has opening overlooking the freshly painted family room that features a brick accent wall and large sliding glass door leading to a balcony. Finished look out basement is the perfect space for a rec room, office area or could be finished into a 3rd bedroom. Basement has additional half bath, storage and laundry room with washer & dryer that stay. Keep you car out of the snow this winter in the 1 car garage! NEW hot water heater added in 2019. Complex offers a clubhouse & pool. Home is nearby shopping, schools and major roadways. Sellers generously offering a $1500 credit for carpet with acceptable offer.
Property Specifics
| Condos/Townhomes | |
| 2 | |
| — | |
| 1975 | |
| Full | |
| Brick, Cedar | |
| Asphalt | |
| — | |
| No | |
| — |
| Will | |
| Midland Manor | |
| 175 / Monthly | |
| Insurance, Pool, Exterior Maintenance, Lawn Care, Snow Removal | |
| Public | |
| Public Sewer | |
| Central Air | |
| Natural Gas | |
| 11272564 | |
| 3007173280070000 |
Nearby Schools
| NAME: | DISTRICT: | DISTANCE: | |
|---|---|---|---|
|
Grade School
Lynne Thigpen School |
86 | — | |
|
Middle School
Dirksen Junior High School |
86 | Not in DB | |
|
High School
Joliet West High School |
204 | Not in DB | |
Property History
| DATE: | EVENT: | PRICE: | SOURCE: |
|---|
Some photos of this home have been virtually staged.

Room Specifics
Total Bedrooms: 2
Bedrooms Above Ground: 2
Bedrooms Below Ground: 0
Dimensions: —
Floor Type: Carpet
Full Bathrooms: 3
Bathroom Amenities: —
Bathroom in Basement: 1
Dimensions: —
Floor Type: Ceramic Tile
Features: Eating Area-Table Space
Dimensions: —
Floor Type: Vinyl
Dimensions: —
Floor Type: Carpet
Dimensions: —
Floor Type: Other
Rooms: No additional rooms
Other Specifics
| 1 | |
| — | |
| Garage | |
| — | |
| — | |
| — | |
| Balcony, Patio | |
| — | |
| 0 | |
| — | |
| None | |
| — | |
| Range, Microwave, Dishwasher, Refrigerator, Washer, Dryer | |
| Not in DB | |
| — | |
| Pool | |
| — |
Tax History
| Year | Property Taxes |
|---|
Contact Agent
Nearby Similar Homes
Nearby Sold Comparables

Contact Agent
Listing Provided By
Berkshire Hathaway HomeServices Elite Realtors
