

[Address Unavailable], Kildeer, Illinois 60047
Subdivision > Hidden Valley
Sorry, we are updating photos, please update this page in 15 minutes
$560,000
|
Sold
|
|
| Status: | Closed |
| Sqft: | 0 |
| Cost/Sqft: | — |
| Beds: | 4 |
| Baths: | 3 |
| Year Built: | — |
| Property Taxes: | $8,046 |
| Days On Market: | 7167 |
| Lot Size: | 1,25 |
Description
Completely remodeled & better than new! Kit has new oak cbnts & granite counters! Living area has rich 5 oak baseboard!Newly refinished oak flrs or deep plush carpet!Mstr bdrm has oversize shwer&plenty of clst space. Sip your coffee on your prvt balcony! Wood thermopane wndws and french sliders to entertainment sized deck! Beautifully wooded lot!Sparkling pool with sundeck,fenced in!Oversized gar w/lots of side prkg
Property Specifics
| Single Family | |
| — | |
| Tudor | |
| — | |
| Partial | |
| Cedar, Stucco | |
| Asphalt | |
| CUSTOM | |
| No | |
| 1.25 |
| Lake | |
| Hidden Valley | |
| 0 / Not Applicable | |
| None | |
| Private Well | |
| Septic-Private | |
| Central Air | |
| Natural Gas, Forced Air | |
| 06441611 | |
| 14273050080000 |
Nearby Schools
| NAME: | DISTRICT: | DISTANCE: | |
|---|---|---|---|
|
Grade School
Charles Quentin Elementary Schoo |
95 | — | |
|
Middle School
Lake Zurich Middle - S Campus |
95 | Not in DB | |
|
High School
Lake Zurich High School |
95 | Not in DB | |
Property History
| DATE: | EVENT: | PRICE: | SOURCE: |
|---|
Sorry, we are updating photos, please update this page in 15 minutes
Room Specifics
All Bedroom Info:
Total Bedrooms: 4
Bedrooms Above Ground: 4
Bedrooms Below Ground: 0
Total Bedrooms: 4
Bedrooms Above Ground: 4
Bedrooms Below Ground: 0
Second Bedroom Info:
Dimensions: —
Location: —Dimensions: —
Floor Type: Hardwood
Third Bedroom Info:
Dimensions: —
Location: —Dimensions: —
Floor Type: Hardwood
Fourth Bedroom Info:
Dimensions: —
Location: —Dimensions: —
Floor Type: Hardwood
Bathroom Info:
Full Bathrooms: 3
Partial Bathrooms: 1Full Bathrooms: 3
Bathroom Amenities: —
Bathroom in Basement: 0
Dining Room Info:
Dimensions: —
Location: —Dimensions: —
Floor Type: Hardwood
Kitchen Info:
Dimensions: —
Location: —Dimensions: —
Floor Type: Hardwood
Features: Eating Area-Table Space, Pantry-Closet
Laundry Room Info:
Dimensions: —
Location: —Dimensions: —
Floor Type: Ceramic Tile
Living Room Info:
Dimensions: —
Location: —Dimensions: —
Floor Type: Hardwood
Family Room Info:
Dimensions: —
Location: —Dimensions: —
Floor Type: Carpet
Additional Rooms Info:
Rooms: Eating Area, Gallery, Recreation Room, Utility Room-1st Floor, Workshop
Basement: PartialRooms: Eating Area, Gallery, Recreation Room, Utility Room-1st Floor, Workshop
Other Specifics
| 2 | |
| Concrete Perimeter | |
| Garage | |
| — | |
| — | |
| — | |
| Balcony, Deck | |
| Wooded | |
| 314X55X294X109X105 | |
| — | |
| Full | |
| — | |
| Range, Microwave, Dishwasher, Refrigerator, Washer, Dryer | |
| Not in DB | |
| Street Lights, Street Paved | |
| — | |
| Wood Burning, Attached Fireplace Doors/Screen, Gas Log, Gas Starter |
Tax History
| Year | Property Taxes |
|---|
Contact Agent
Nearby Similar Homes
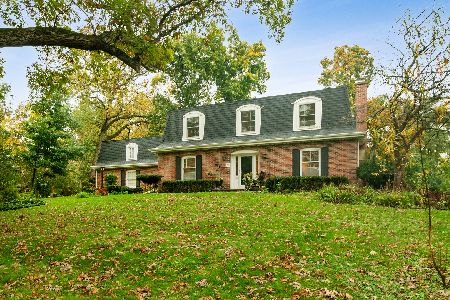
Long Grove, Illinois 60047
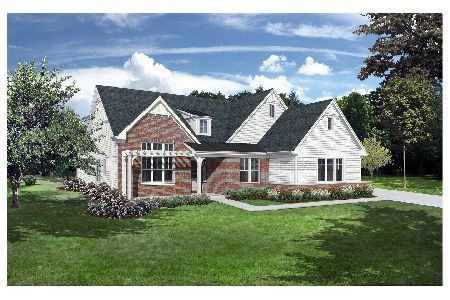
For Sale
$1,534,825
3 beds / 4.1 baths / 4,125 ft2
Single Family / Built: 2026
603
2067 Deer (lot 23) Trail, Long Grove, Illinois 60047
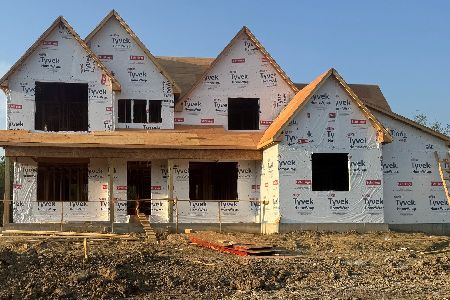
For Sale
$1,784,110
5 beds / 5.1 baths / 5,060 ft2
Single Family / Built: 2026
603
2071 Deer (lot 25) Trail, Long Grove, Illinois 60047
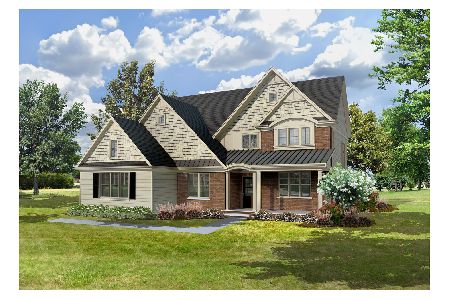
For Sale
$1,499,900
5 beds / 4.1 baths / 4,000 ft2
Single Family / Built: 2025
603
2072 Deer (lot 4) Trail, Long Grove, Illinois 60047
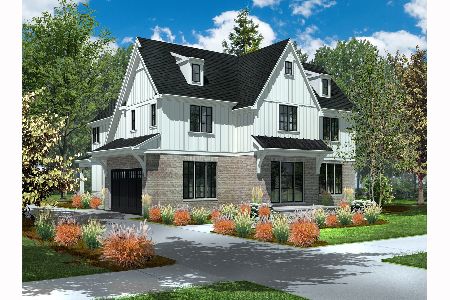
For Sale
$1,729,900
5 beds / 5.1 baths / 5,250 ft2
Single Family / Built: 2026
242
Long Grove, Illinois 60047
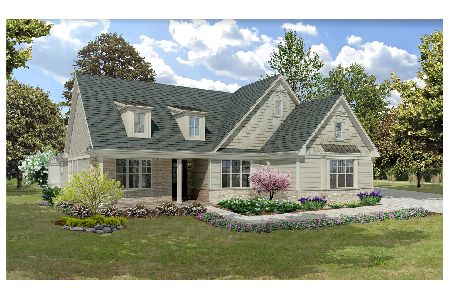
For Sale
$1,494,900
3 beds / 4.1 baths / 4,250 ft2
Single Family / Built: 2026
243
Nearby Sold Comparables
21805 Hidden Valley Drive, Kildeer, Illinois 60047
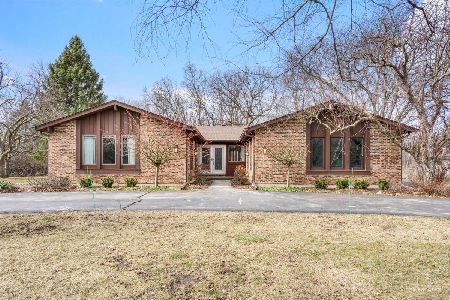
Sold
$625,000
3 beds / 2.0 baths / 2,102 ft2
Single Family / Built: 1975
215
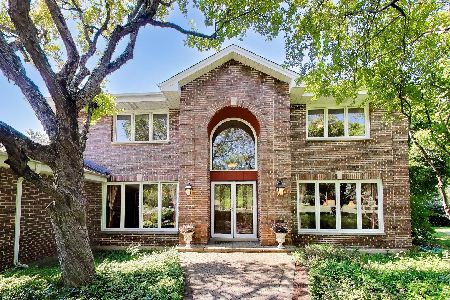
21795 Boschome Drive, Kildeer, Illinois 60047

Sold
$449,900
3 beds / 3.0 baths / 2,670 ft2
Single Family / Built: 1955
3364
Contact Agent
Listing Provided By
RE/MAX Unlimited Northwest
