

[Address Unavailable], La Grange, Illinois 60525
Subdivision > Country Club
Sorry, we are updating photos, please update this page in 15 minutes
$680,000
|
Sold
|
|
| Status: | Closed |
| Sqft: | 0 |
| Cost/Sqft: | — |
| Beds: | 5 |
| Baths: | 3 |
| Year Built: | 1933 |
| Property Taxes: | $10,149 |
| Days On Market: | 5284 |
| Lot Size: | 0,00 |
Description
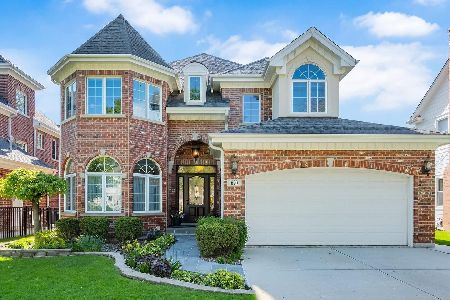
ELEGANT BRICK & STONE ENGLISH HOME IN COUNTRY CLUB! LOADED WITH CHARM & CHARACTER, HARDWOOD FLOORS, ARCHED ENTRIES, CROWN MOLDING, 2 FIREPLACES & OPEN FLOOR PLAN. FORMAL LIVING ROOM & DINING ROOM. GOURMET KITCHEN W/GRANITE & HIGH-END APPLIANCES. 1ST FLR. FAMILY ROOM. MASTER SUITE W/PRIVATE BATH. 4BR'S ON 2ND FLR, 5TH ON 3RD. REC RM & OFFICE. LARGE DECK/PERGOLA. NOTE TILE ROOF! CONCRETE DRIVE & 2 CAR GARAGE.
Property Specifics
| Single Family | |
| — | |
| English | |
| 1933 | |
| Full | |
| Brick | |
| Tile | |
| ENGLISH | |
| No | |
| — |
| Cook | |
| Country Club | |
| 0 / Not Applicable | |
| None | |
| Lake Michigan | |
| Public Sewer | |
| Central Air | |
| Natural Gas, Forced Air, Steam, Sep Heating Systems - 2+, Zoned | |
| 08073829 | |
| 18091090200000 |
Nearby Schools
| NAME: | DISTRICT: | DISTANCE: | |
|---|---|---|---|
|
Grade School
Spring Ave Elementary School |
105 | — | |
|
Middle School
Wm F Gurrie Middle School |
105 | Not in DB | |
|
High School
Lyons Twp High School |
204 | Not in DB | |
Property History
| DATE: | EVENT: | PRICE: | SOURCE: |
|---|
Sorry, we are updating photos, please update this page in 15 minutes
Room Specifics
All Bedroom Info:
Total Bedrooms: 5
Bedrooms Above Ground: 5
Bedrooms Below Ground: 0
Total Bedrooms: 5
Bedrooms Above Ground: 5
Bedrooms Below Ground: 0
Second Bedroom Info:
Dimensions: —
Location: —Dimensions: —
Floor Type: Hardwood
Third Bedroom Info:
Dimensions: —
Location: —Dimensions: —
Floor Type: Carpet
Fourth Bedroom Info:
Dimensions: —
Location: —Dimensions: —
Floor Type: Carpet
Bathroom Info:
Full Bathrooms: 3
Partial Bathrooms: 1Full Bathrooms: 3
Bathroom Amenities: Double Sink, Soaking Tub
Bathroom in Basement: 0
Dining Room Info:
Dimensions: —
Location: —Dimensions: —
Floor Type: Hardwood
Kitchen Info:
Dimensions: —
Location: —Dimensions: —
Floor Type: Ceramic Tile
Features: Eating Area-Breakfast Bar, Island, Pantry-Closet
Laundry Room Info:
Dimensions: —
Location: —Dimensions: —
Floor Type: Vinyl
Living Room Info:
Dimensions: —
Location: —Dimensions: —
Floor Type: Hardwood
Family Room Info:
Dimensions: —
Location: —Dimensions: —
Floor Type: Hardwood
Additional Rooms Info:
Rooms: Bonus Room, Bedroom 5, Deck, Foyer, Office, Recreation Room, Storage, Workshop
Basement: FullRooms: Bonus Room, Bedroom 5, Deck, Foyer, Office, Recreation Room, Storage, Workshop
Other Specifics
| 2 | |
| — | |
| Garage | |
| — | |
| — | |
| — | |
| Deck, Storms/Screens | |
| Landscaped | |
| 50 X 134 | |
| Finished,Interior Stair | |
| Full | |
| Hardwood Floors | |
| Double Oven, Microwave, Dishwasher, High End Refrigerator, Washer, Dryer, Disposal | |
| Not in DB | |
| Sidewalks, Street Lights, Street Paved | |
| — | |
| Wood Burning, Gas Log, Gas Starter |
Tax History
| Year | Property Taxes |
|---|
Contact Agent
Nearby Similar Homes
635 Brainard Avenue, La Grange, Illinois 60525

For Sale
$910,000
4 beds / 2.1 baths / 2,800 ft2
Single Family / Built: 1940
27
724 Kensington Avenue, La Grange, Illinois 60525

For Sale
$783,000
3 beds / 2.0 baths / 2,348 ft2
Single Family / Built: 1950
35
732 Ashland Avenue, La Grange, Illinois 60525

For Sale
$797,000
3 beds / 2.1 baths / 1,585 ft2
Single Family / Built: 1941
53
404 Brainard Avenue, La Grange, Illinois 60525

For Sale
$599,900
4 beds / 2.1 baths / 2,121 ft2
Single Family / Built: 1921
87
840 Ashland Avenue, La Grange, Illinois 60525

For Sale
$550,000
3 beds / 1.1 baths / 1,595 ft2
Single Family / Built: 1951
19
320 Brainard Avenue, La Grange, Illinois 60525

For Sale
$1,180,000
4 beds / 3.0 baths / 3,100 ft2
Single Family / Built: 1918
40
Nearby Sold Comparables
628 Waiola Avenue, La Grange, Illinois 60525

Sold
$859,000
4 beds / 3.1 baths / 2,756 ft2
Single Family / Built: 1933
1341
614 Waiola Avenue, La Grange, Illinois 60525

Sold
$550,000
4 beds / 3.1 baths / 0 ft2
Single Family / Built: 1929
2237
644 Waiola Avenue, La Grange, Illinois 60525

Sold
$499,000
3 beds / 1.1 baths / 1,730 ft2
Single Family / Built: 1954
750

Contact Agent
Listing Provided By
Smothers Realty Group
