

[Address Unavailable], La Grange, Illinois 60525
Sorry, we are updating photos, please update this page in 15 minutes
$565,000
|
Sold
|
|
| Status: | Closed |
| Sqft: | 3,300 |
| Cost/Sqft: | $176 |
| Beds: | 5 |
| Baths: | 3 |
| Year Built: | 1937 |
| Property Taxes: | $10,312 |
| Days On Market: | 3064 |
| Lot Size: | 0,14 |
Description
You'll love this 3300 sq. ft. family home! This house boast 11 rooms: five bedrooms, a separate office/artist studio, family room, basement rec room, 2.5 baths and 2.5 car garage. Gas fireplace in living room and dining room has lovely built in corner cabinet. Master bedroom has attached master bath and large walk-in closet. Every bedroom has generous closet space. Updated white eat-in kitchen, with stainless steel appliances and granite countertops. Family room overlooks the pergola covered deck. Nearly maintenance free yard with perennials. Home security system already installed! Show and Sell!
Property Specifics
| Single Family | |
| — | |
| Colonial | |
| 1937 | |
| Full | |
| — | |
| No | |
| 0.14 |
| Cook | |
| — | |
| 0 / Not Applicable | |
| None | |
| Lake Michigan | |
| Public Sewer | |
| 09943601 | |
| 18091050080000 |
Nearby Schools
| NAME: | DISTRICT: | DISTANCE: | |
|---|---|---|---|
|
Grade School
Spring Ave Elementary School |
105 | — | |
|
Middle School
Wm F Gurrie Middle School |
105 | Not in DB | |
|
High School
Lyons Twp High School |
204 | Not in DB | |
Property History
| DATE: | EVENT: | PRICE: | SOURCE: |
|---|
Sorry, we are updating photos, please update this page in 15 minutes
Room Specifics
All Bedroom Info:
Total Bedrooms: 5
Bedrooms Above Ground: 5
Bedrooms Below Ground: 0
Total Bedrooms: 5
Bedrooms Above Ground: 5
Bedrooms Below Ground: 0
Second Bedroom Info:
Dimensions: —
Location: —Dimensions: —
Floor Type: Carpet
Third Bedroom Info:
Dimensions: —
Location: —Dimensions: —
Floor Type: Carpet
Fourth Bedroom Info:
Dimensions: —
Location: —Dimensions: —
Floor Type: —
Fifth Bedroom Info:
Dimensions: —
Location: —Dimensions: —
Floor Type: —
Bathroom Info:
Full Bathrooms: 3
Partial Bathrooms: 1Full Bathrooms: 3
Bathroom Amenities: —
Bathroom in Basement: 0
Additional Rooms Info:
Rooms: Bedroom 5,Office,Recreation Room
Basement: FullRooms: Bedroom 5,Office,Recreation Room
Basement Description: Finished
Other Specifics
| 2.5 | |
| — | |
| — | |
| — | |
| — | |
| 50X125 | |
| — | |
| Full | |
| — | |
| — | |
| Not in DB | |
| — | |
| — | |
| — | |
| — |
Tax History
| Year | Property Taxes |
|---|
Contact Agent
Nearby Similar Homes
545 6th Avenue, La Grange, Illinois 60525

For Sale
$550,000
3 beds / 2.1 baths / 1,503 ft2
Single Family / Built: 1958
45
608 7th Avenue, La Grange, Illinois 60525
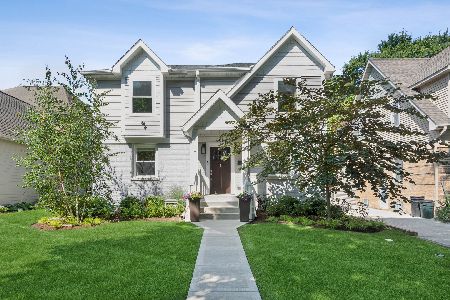
For Sale
$699,900
3 beds / 3.1 baths / 1,702 ft2
Single Family / Built: 1944
11
312 7th Avenue, La Grange, Illinois 60525
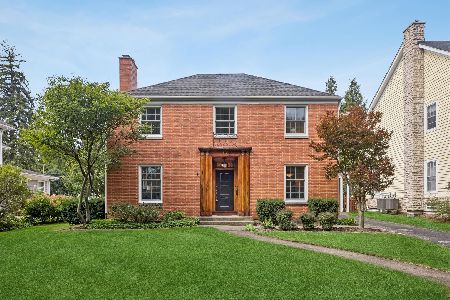
For Sale
$779,000
3 beds / 2.1 baths / 2,540 ft2
Single Family / Built: 1949
3
533 8th Avenue, La Grange, Illinois 60525

For Sale
$795,000
4 beds / 2.1 baths / 2,579 ft2
Single Family / Built: 1930
18
347 8th Avenue, La Grange, Illinois 60525

For Sale
$1,625,000
4 beds / 3.1 baths / 3,150 ft2
Single Family / Built: 2025
381
436 9th Avenue, La Grange, Illinois 60525

For Sale
$828,800
3 beds / 3.1 baths / 2,368 ft2
Single Family / Built: 1924
1416
Nearby Sold Comparables
La Grange, Illinois 60525

Sold
$305,000
4 beds / 2.0 baths / 1,427 ft2
Single Family / Built: 1936
4643
132 7th Avenue, La Grange, Illinois 60525
Sold
$550,000
4 beds / 2.0 baths / 2,626 ft2
Single Family / Built: 1889
3393
451 La Grange Road, La Grange, Illinois 60525
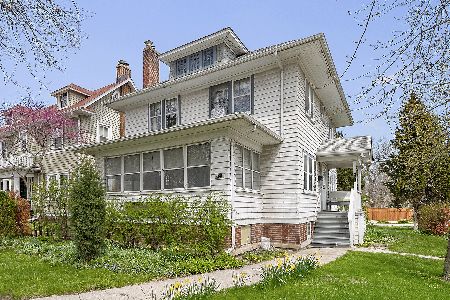
Sold
$325,000
3 beds / 1.1 baths / 1,874 ft2
Single Family / Built: 1924
1613
429 La Grange Road, La Grange, Illinois 60525
Sold
$629,900
4 beds / 3.0 baths / 2,220 ft2
Single Family / Built: 1920
2553
Contact Agent
Listing Provided By
Devon Realty, Inc.
