

[Address Unavailable], Lake In The Hills, Illinois 60156
Subdivision > Meadowbrook
Sorry, we are updating photos, please update this page in 15 minutes
$282,500
|
Sold
|
|
| Status: | Closed |
| Sqft: | 2,200 |
| Cost/Sqft: | $130 |
| Beds: | 4 |
| Baths: | 3 |
| Year Built: | 1995 |
| Property Taxes: | $5,678 |
| Days On Market: | 6836 |
| Lot Size: | 0,00 |
Description
Beautiful 4 bedroom, 2.1 bath Kensington Model with finished bsmt. 2-story foyer, hdwd & ceramic flrs,vltd ceilings, mb w/priv bath (sep tub&shwr) and his & her WI closets, big kitchen w/all appls, newer counters, island,eating area; separate dining room, 1st flr den/lvrm with french drs, vltd great room, all bdrms w/ceil fans, freshly painted plus deck and priv fenced yard! Huntley Schools, awesm park dwn the st!
Property Specifics
| Single Family | |
| — | |
| — | |
| 1995 | |
| Partial | |
| Aluminum/Vinyl/Steel Siding | |
| Asphalt | |
| KENSINGTON | |
| No | |
| — |
| Mc Henry | |
| Meadowbrook | |
| 0 / Not Applicable | |
| None | |
| Public | |
| Public Sewer | |
| Central Air | |
| Natural Gas, Forced Air | |
| 06792056 | |
| 1814378013 |
Nearby Schools
| NAME: | DISTRICT: | DISTANCE: | |
|---|---|---|---|
|
Grade School
Chesak Elementary School |
158 | — | |
|
Middle School
Marlowe Middle School |
158 | Not in DB | |
|
High School
Huntley High School |
158 | Not in DB | |
Property History
| DATE: | EVENT: | PRICE: | SOURCE: |
|---|
Sorry, we are updating photos, please update this page in 15 minutes
Room Specifics
All Bedroom Info:
Total Bedrooms: 4
Bedrooms Above Ground: 4
Bedrooms Below Ground: 0
Total Bedrooms: 4
Bedrooms Above Ground: 4
Bedrooms Below Ground: 0
Second Bedroom Info:
Dimensions: —
Location: —Dimensions: —
Floor Type: Hardwood
Third Bedroom Info:
Dimensions: —
Location: —Dimensions: —
Floor Type: Hardwood
Fourth Bedroom Info:
Dimensions: —
Location: —Dimensions: —
Floor Type: Hardwood
Bathroom Info:
Full Bathrooms: 3
Partial Bathrooms: 1Full Bathrooms: 3
Bathroom Amenities: Separate Shower, Double Sink
Bathroom in Basement: 0
Dining Room Info:
Dimensions: —
Location: —Dimensions: —
Floor Type: Hardwood
Kitchen Info:
Dimensions: —
Location: —Dimensions: —
Floor Type: Ceramic Tile
Features: Eating Area-Table Space, Island, Pantry-Closet
Laundry Room Info:
Dimensions: —
Location: —Dimensions: —
Floor Type: Ceramic Tile
Living Room Info:
Dimensions: —
Location: —Dimensions: —
Floor Type: Hardwood
Family Room Info:
Dimensions: —
Location: —Dimensions: —
Floor Type: Hardwood
Additional Rooms Info:
Rooms: Den, Eating Area, Gallery, Recreation Room, Utility Room-1st Floor
Basement: PartialRooms: Den, Eating Area, Gallery, Recreation Room, Utility Room-1st Floor
Other Specifics
| 2 | |
| Concrete Perimeter | |
| Garage | |
| — | |
| — | |
| — | |
| Deck | |
| Corner Lot, Fenced Yard | |
| 65X130 | |
| Unfinished | |
| Full | |
| Vaulted/Cathedral Ceilings | |
| Range, Microwave, Dishwasher, Refrigerator, Disposal | |
| Not in DB | |
| Sidewalks, Street Lights, Street Paved | |
| — | |
| — |
Tax History
| Year | Property Taxes |
|---|
Contact Agent
Nearby Similar Homes
4 Litchfield Court, Lake In The Hills, Illinois 60156
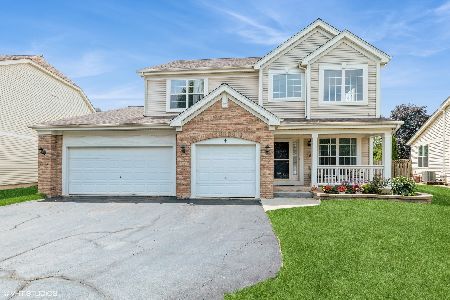
For Sale
$529,000
4 beds / 3.1 baths / 2,953 ft2
Single Family / Built: 2003
35
Nearby Sold Comparables
2911 Hillsboro Lane, Lake In The Hills, Illinois 60156

Sold
$219,900
3 beds / 2.1 baths / 1,800 ft2
Single Family / Built: 1995
3852
2921 Hillsboro Lane, Lake In The Hills, Illinois 60156
Sold
$163,100
3 beds / 2.1 baths / 2,182 ft2
Single Family / Built: 1995
4708
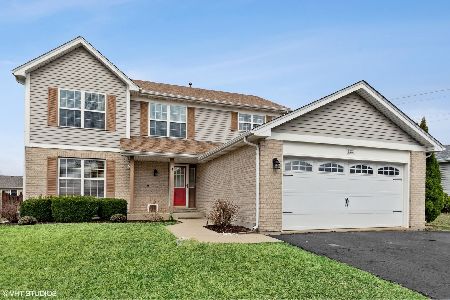
2890 Briarcliff Lane, Lake In The Hills, Illinois 60156
Sold
$165,000
3 beds / 2.1 baths / 1,728 ft2
Single Family / Built: 1998
5440
Contact Agent
Listing Provided By
RE/MAX Unlimited Northwest
