

[Address Unavailable], Lake Zurich, Illinois 60047
Subdivision > Hunters Creek
Sorry, we are updating photos, please update this page in 15 minutes
$470,000
|
Sold
|
|
| Status: | Closed |
| Sqft: | 0 |
| Cost/Sqft: | — |
| Beds: | 5 |
| Baths: | 4 |
| Year Built: | 1991 |
| Property Taxes: | $11,087 |
| Days On Market: | 4842 |
| Lot Size: | 0,00 |
Description
MAGNIFICENT 3 LEVEL HOME A MUST SEE. YOU'LL FALL IN LOVE. TO MANY UPGRADES TO LIST!WITH BEAUTIFUL FINFSHED ,WALK OUT BASEMENT,SCREENED GAZEBO W/2 TIERED DECK. 2 STORY FOYER & FAMILY ROOM. OPEN FLOOR PLAN,INCLUDING DINING ROOM W/NEWER BEIGE CARPET.UPDATED KITCHEN W/ STAINLESS STEEL APPLIANCES, SINK,FAUCET & FLOORING.SILVER HE WASHER & DRYER IN LAUNDRY RM.1 ST FLR STUDY AND OPEN LOFT,IDEAL FOR CHILDERN'S COMPUTER ROOM.
Property Specifics
| Single Family | |
| — | |
| — | |
| 1991 | |
| Walkout | |
| Vinyl Siding | |
| — | |
| — | |
| No | |
| — |
| Lake | |
| Hunters Creek | |
| 0 / Not Applicable | |
| None | |
| Public | |
| Public Sewer | |
| Central Air | |
| Natural Gas, Forced Air | |
| 08401043 | |
| 14214170020000 |
Nearby Schools
| NAME: | DISTRICT: | DISTANCE: | |
|---|---|---|---|
|
Grade School
May Whitney Elementary School |
95 | — | |
|
Middle School
Lake Zurich Middle - S Campus |
95 | Not in DB | |
|
High School
Lake Zurich High School |
95 | Not in DB | |
Property History
| DATE: | EVENT: | PRICE: | SOURCE: |
|---|
Sorry, we are updating photos, please update this page in 15 minutes
Room Specifics
All Bedroom Info:
Total Bedrooms: 5
Bedrooms Above Ground: 5
Bedrooms Below Ground: 0
Total Bedrooms: 5
Bedrooms Above Ground: 5
Bedrooms Below Ground: 0
Second Bedroom Info:
Dimensions: —
Location: —Dimensions: —
Floor Type: Carpet
Third Bedroom Info:
Dimensions: —
Location: —Dimensions: —
Floor Type: Carpet
Fourth Bedroom Info:
Dimensions: —
Location: —Dimensions: —
Floor Type: Carpet
Bathroom Info:
Full Bathrooms: 4
Partial Bathrooms: 1Full Bathrooms: 4
Bathroom Amenities: —
Bathroom in Basement: 1
Dining Room Info:
Dimensions: —
Location: —Dimensions: —
Floor Type: Carpet
Kitchen Info:
Dimensions: —
Location: —Dimensions: —
Floor Type: Wood Laminate
Features: Eating Area-Table Space
Laundry Room Info:
Dimensions: —
Location: —Dimensions: —
Floor Type: Wood Laminate
Living Room Info:
Dimensions: —
Location: —Dimensions: —
Floor Type: Carpet
Family Room Info:
Dimensions: —
Location: —Dimensions: —
Floor Type: Carpet
Additional Rooms Info:
Rooms: Bedroom 5, Foyer, Loft, Recreation Room, Study, Utility Room-1st Floor
Basement: WalkoutRooms: Bedroom 5, Foyer, Loft, Recreation Room, Study, Utility Room-1st Floor
Other Specifics
| 2 | |
| — | |
| Garage | |
| — | |
| — | |
| — | |
| — | |
| — | |
| 75X136 | |
| — | |
| Full | |
| Vaulted/Cathedral Ceilings, Skylight(s), Sauna/Steam Room | |
| Range, Microwave, Dishwasher, Refrigerator, Washer, Dryer, Disposal | |
| Not in DB | |
| — | |
| — | |
| — |
Tax History
| Year | Property Taxes |
|---|
Contact Agent
Nearby Similar Homes
1101 Pheasant Ridge Drive, Lake Zurich, Illinois 60047

For Sale
$423,000
3 beds / 1.1 baths / 1,788 ft2
Single Family / Built: 1973
33
22256 Cambridge Drive, Kildeer, Illinois 60047

For Sale
$895,000
4 beds / 2.1 baths / 3,940 ft2
Single Family / Built: 1989
32
1190 Bristol Trail Road, Lake Zurich, Illinois 60047

For Sale
$500,000
3 beds / 2.1 baths / 1,763 ft2
Single Family / Built: 1986
8
789 Warwick Lane, Lake Zurich, Illinois 60047

For Sale
$739,900
4 beds / 2.1 baths / 2,400 ft2
Single Family / Built: 1991
19
805 Indigo Court, Lake Zurich, Illinois 60047

For Sale
$649,000
3 beds / 3.0 baths / 3,008 ft2
Single Family / Built: 1976
44
21680 Cambridge Drive, Kildeer, Illinois 60047
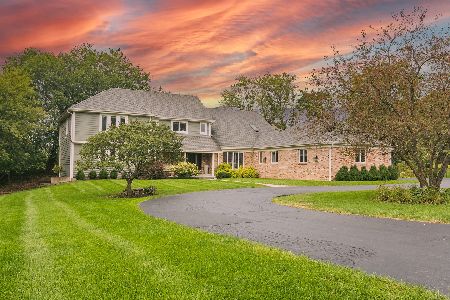
For Sale
$999,500
5 beds / 3.2 baths / 4,057 ft2
Single Family / Built: 1987
21
Nearby Sold Comparables

Contact Agent
Listing Provided By
RE/MAX Suburban
