

[Address Unavailable], Lisle, Illinois 60532
Subdivision > Oak Hill Estates
Sorry, we are updating photos, please update this page in 15 minutes
$495,000
|
Sold
|
|
| Status: | Closed |
| Sqft: | 3,167 |
| Cost/Sqft: | $158 |
| Beds: | 4 |
| Baths: | 3 |
| Year Built: | 1981 |
| Property Taxes: | $10,510 |
| Days On Market: | 4716 |
| Lot Size: | 0,00 |
Description
Welcome to this Rare find in the Oak Hill Estates. Notice the Attention to Detail and High End Quality Thru-Out the 3,167 sq. ft Completely Remodeled Home*Cul-De-Sac That Backs Up to Woods and a Stream Runs Alongside*Gourmet Kit*Hardwood Floors*Granite*Chestnut Cabinety*Six Panel Oak Doors*Huge Mstr bdrm w/master spa room*Large Deck & Enclosed Sun RM that over looks the Priviate Serenie yard*Full Walk-out Bsmt**
Property Specifics
| Single Family | |
| — | |
| — | |
| 1981 | |
| Full, Walkout | |
| Brick, Cedar | |
| — | |
| — | |
| No | |
| — |
| Du Page | |
| Oak Hill Estates | |
| 0 / Not Applicable | |
| None | |
| Lake Michigan | |
| Public Sewer | |
| Central Air | |
| Natural Gas, Forced Air | |
| 08498319 | |
| 0809401042 |
Nearby Schools
| NAME: | DISTRICT: | DISTANCE: | |
|---|---|---|---|
|
Grade School
Schiesher/tate Woods Elementary |
202 | — | |
|
Middle School
Lisle Junior High School |
202 | Not in DB | |
|
High School
Lisle High School |
202 | Not in DB | |
Property History
| DATE: | EVENT: | PRICE: | SOURCE: |
|---|
Sorry, we are updating photos, please update this page in 15 minutes
Room Specifics
All Bedroom Info:
Total Bedrooms: 4
Bedrooms Above Ground: 4
Bedrooms Below Ground: 0
Total Bedrooms: 4
Bedrooms Above Ground: 4
Bedrooms Below Ground: 0
Second Bedroom Info:
Dimensions: —
Location: —Dimensions: —
Floor Type: Carpet
Third Bedroom Info:
Dimensions: —
Location: —Dimensions: —
Floor Type: Carpet
Fourth Bedroom Info:
Dimensions: —
Location: —Dimensions: —
Floor Type: Carpet
Bathroom Info:
Full Bathrooms: 3
Partial Bathrooms: 1Full Bathrooms: 3
Bathroom Amenities: Whirlpool, Separate Shower, Double Sink, Double Shower
Bathroom in Basement: 0
Dining Room Info:
Dimensions: —
Location: —Dimensions: —
Floor Type: Carpet
Kitchen Info:
Dimensions: —
Location: —Dimensions: —
Floor Type: Hardwood
Features: Eating Area-Table Space, Island, Pantry-Closet
Laundry Room Info:
Dimensions: —
Location: —Dimensions: —
Floor Type: Porcelain Tile
Living Room Info:
Dimensions: —
Location: —Dimensions: —
Floor Type: Carpet
Family Room Info:
Dimensions: —
Location: —Dimensions: —
Floor Type: Hardwood
Additional Rooms Info:
Rooms: Den, Deck, Eating Area, Screened Porch
Basement: Full, WalkoutRooms: Den, Deck, Eating Area, Screened Porch
Other Specifics
| 2.5 | |
| — | |
| Garage | |
| — | |
| — | |
| — | |
| Deck, Patio, Porch Screened | |
| Cul-De-Sac, Forest Preserve Adjacent, Irregular Lot, Landscaped, Stream(s), Wooded | |
| 139X94X137X120X20X35 | |
| — | |
| Full | |
| Vaulted/Cathedral Ceilings, Skylight(s), Hardwood Floors, First Floor Laundry | |
| Range, Microwave, Dishwasher, Refrigerator, Stainless Steel Appliance(s) | |
| Not in DB | |
| — | |
| — | |
| Wood Burning, Gas Starter |
Tax History
| Year | Property Taxes |
|---|
Contact Agent
Nearby Similar Homes
1912 Burlington Avenue, Lisle, Illinois 60532
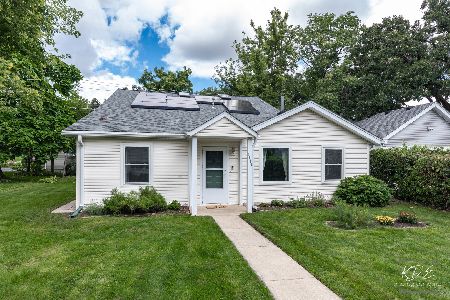
For Sale
$360,000
4 beds / 2.0 baths / 1,793 ft2
Single Family / Built: 1928
74
Nearby Sold Comparables
5135 Cypress Court, Lisle, Illinois 60532

Sold
$350,000
4 beds / 2.1 baths / 3,167 ft2
Single Family / Built: 1981
4921
5134 Cypress Court, Lisle, Illinois 60532

Sold
$679,800
4 beds / 2.1 baths / 2,992 ft2
Single Family / Built: 1981
1839
5167 Cypress Court, Lisle, Illinois 60532
Sold
$499,000
4 beds / 2.1 baths / 3,178 ft2
Single Family / Built: 1982
2596
5166 Cypress Court, Lisle, Illinois 60532

Sold
$410,000
4 beds / 2.1 baths / 2,438 ft2
Single Family / Built: 1979
2086
5174 Cypress Court, Lisle, Illinois 60532
Sold
$474,900
5 beds / 3.1 baths / 3,764 ft2
Single Family / Built: 1982
4444
5181 Indiana Avenue, Lisle, Illinois 60532
Sold
$632,900
5 beds / 3.1 baths / 4,535 ft2
Single Family / Built: 1987
3065
Contact Agent
Listing Provided By
Coldwell Banker Residential
