

[Address Unavailable], Mahomet, Illinois 61853
Subdivision > Deer Hollow
Sorry, we are updating photos, please update this page in 15 minutes
$395,000
|
Sold
|
|
| Status: | Closed |
| Sqft: | 2,563 |
| Cost/Sqft: | $156 |
| Beds: | 4 |
| Baths: | 3 |
| Year Built: | 2008 |
| Property Taxes: | $24 |
| Days On Market: | 6783 |
| Lot Size: | 0,00 |
Description
Best lot in Deer Hollow! Don't let it slip away! Similar to 2008 Showcase Home, this TimberCreek design is situated on a wooded lot, with lake views. Amenities include 1st. floor Master Suite, bridged Foyer, magnificent 2-story Great Room, bathed in natural light from the wall of windows, kitchen w/knotty alder cabinetry, hardwood floors and Kitchen Aid Architectural Series appliances (w/double ovens), granite, pantry, lighted wet bar, and Brazilian Cherry hardwood that extends into the breakfast nook (see other). Full sunlit basement is ready to finish w/5th BR, BA, and Media/Family Room. Sit on your deck and watch the deer dart in and out of the woods.*Measurements taken from builder spec. NEW VIRTUAL TOUR!!!
Property Specifics
| Single Family | |
| — | |
| Traditional | |
| 2008 | |
| Full | |
| Brick, Vinyl Siding | |
| — | |
| — | |
| No | |
| — |
| Champaign | |
| Deer Hollow | |
| — / — | |
| — | |
| Public | |
| Public Sewer | |
| Central Air | |
| Natural Gas, Forced Air | |
| 09434158 | |
| 151301352008 |
Nearby Schools
| NAME: | DISTRICT: | DISTANCE: | |
|---|---|---|---|
|
Grade School
Mahomet Elementary School |
CUSD | — | |
|
Middle School
Mahomet |
CUSD | Not in DB | |
|
High School
Mahomet High School |
CUSD | Not in DB | |
Property History
| DATE: | EVENT: | PRICE: | SOURCE: |
|---|
Sorry, we are updating photos, please update this page in 15 minutes
Room Specifics
All Bedroom Info:
Total Bedrooms: 4
Bedrooms Above Ground: 4
Bedrooms Below Ground: 0
Total Bedrooms: 4
Bedrooms Above Ground: 4
Bedrooms Below Ground: 0
Second Bedroom Info:
Dimensions: —
Location: —Dimensions: —
Floor Type: Carpet
Third Bedroom Info:
Dimensions: —
Location: —Dimensions: —
Floor Type: Carpet
Fourth Bedroom Info:
Dimensions: —
Location: —Dimensions: —
Floor Type: Carpet
Bathroom Info:
Full Bathrooms: 3
Partial Bathrooms: 1Full Bathrooms: 3
Bathroom Amenities: Whirlpool
Bathroom in Basement: —
Dining Room Info:
Dimensions: —
Location: —Dimensions: —
Floor Type: Carpet
Kitchen Info:
Dimensions: —
Location: —Dimensions: —
Floor Type: Hardwood
Features: Eating Area-Table Space, Pantry-Closet
Family Room Info:
Dimensions: —
Location: —Dimensions: —
Floor Type: Carpet
Additional Rooms Info:
Rooms: Walk In Closet
Basement: FullRooms: Walk In Closet
Other Specifics
| 3 | |
| — | |
| Garage | |
| — | |
| — | |
| — | |
| Deck, Porch | |
| — | |
| 100X192.42X42X42.12 | |
| — | |
| Full | |
| First Floor Bedroom, Vaulted/Cathedral Ceilings, Bar-Wet | |
| Cooktop, Dishwasher, Disposal, Microwave, Built-In Oven, Range Hood, Range | |
| Not in DB | |
| — | |
| — | |
| Gas Log |
Tax History
| Year | Property Taxes |
|---|
Contact Agent
Nearby Similar Homes
1114 Robin Road, Mahomet, Illinois 61853
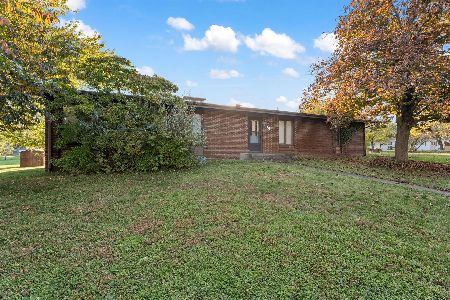
For Sale
$150,000
3 beds / 2.0 baths / 1,224 ft2
Single Family / Built: 1969
21
1105 James Court, Mahomet, Illinois 61853
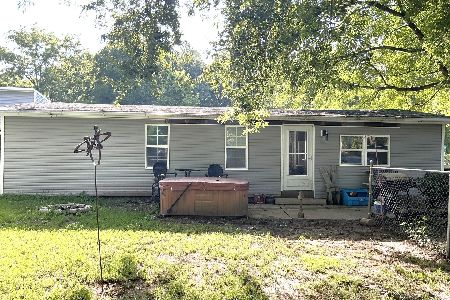
For Sale
$169,900
3 beds / 2.0 baths / 1,080 ft2
Single Family / Built: 1970
91
1415 Golden Rod Drive, Mahomet, Illinois 61853
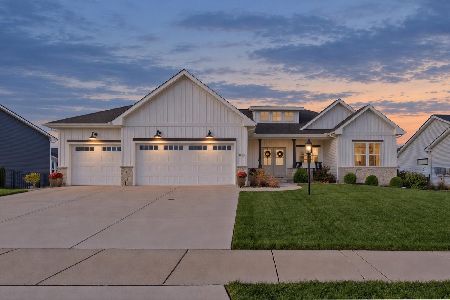
For Sale
$619,900
3 beds / 3.0 baths / 2,000 ft2
Single Family / Built: 2024
28
2303 Slade Lane, Mahomet, Illinois 61853
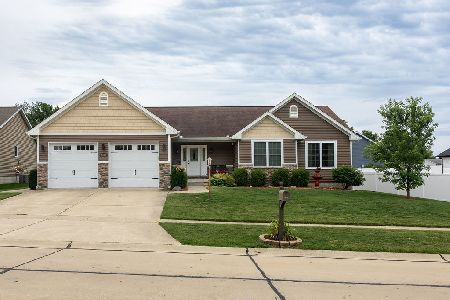
For Sale
$445,900
3 beds / 3.1 baths / 1,867 ft2
Single Family / Built: 2014
155
Nearby Sold Comparables


Contact Agent
Listing Provided By
RE/MAX Choice
