

[Address Unavailable], Mahomet, Illinois 61853
$255,000
|
Sold
|
|
| Status: | Closed |
| Sqft: | 2,237 |
| Cost/Sqft: | $118 |
| Beds: | 4 |
| Baths: | 4 |
| Year Built: | 2004 |
| Property Taxes: | $6,155 |
| Days On Market: | 6399 |
| Lot Size: | 0,00 |
Description
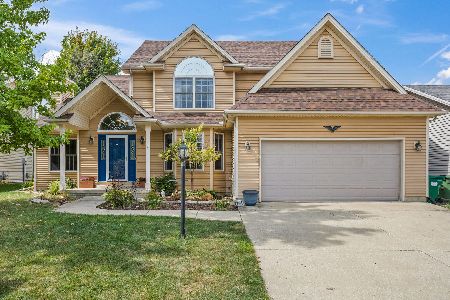
Gorgeous home with welcoming walkway and plenty of space to entertain. This is a fabulous floor plan by Armstrong Builders and provides a large eat-in kitchen and soaring ceilings in living room. 4 nicely sized bedrooms and 3.5 baths. Finished basement space includes family and exercise room, plus a full bath and a lot of unfinished space for storage. Master bathroom has double vanities, whirlpool tub and separate shower. Enjoy grilling out on the large deck, plus a nice yard for play. Landscaping is very nice. All you need to do is move right in! Thornewood neighborhood is close to Lake of the Woods Park. Note the garage is a tandem garage, you can fit 3 cars inside, or use for extra storage. 2 Virtual Tours, one includes floor plan. Click on VT symbols.
Property Specifics
| Single Family | |
| — | |
| Traditional | |
| 2004 | |
| Walkout, Partial | |
| Vinyl Siding | |
| — | |
| — | |
| No | |
| — |
| Champaign | |
| Thornewood | |
| 150 / Annual | |
| — | |
| Public | |
| Public Sewer | |
| Central Air | |
| Natural Gas, Forced Air | |
| 09449201 | |
| 151303482003 |
Nearby Schools
| NAME: | DISTRICT: | DISTANCE: | |
|---|---|---|---|
|
Grade School
Mahomet Elementary School |
CUSD | — | |
|
Middle School
Mahomet |
CUSD | Not in DB | |
|
High School
Mahomet High School |
CUSD | Not in DB | |
Property History
| DATE: | EVENT: | PRICE: | SOURCE: |
|---|
Room Specifics
Total Bedrooms: 4
Bedrooms Above Ground: 4
Bedrooms Below Ground: 0
Dimensions: —
Floor Type: Carpet
Dimensions: —
Floor Type: Carpet
Dimensions: —
Floor Type: Carpet
Full Bathrooms: 4
Bathroom Amenities: Whirlpool
Bathroom in Basement: —
Dimensions: —
Floor Type: Hardwood
Dimensions: —
Floor Type: Ceramic Tile
Features: Eating Area-Table Space
Dimensions: —
Floor Type: Hardwood
Dimensions: —
Floor Type: Carpet
Rooms: Walk In Closet
Other Specifics
| 3 | |
| — | |
| Garage | |
| — | |
| — | |
| — | |
| Deck, Porch | |
| — | |
| 65 X 120 | |
| — | |
| Full | |
| Vaulted/Cathedral Ceilings | |
| Dishwasher, Disposal, Microwave, Range, Refrigerator | |
| Not in DB | |
| Sidewalks | |
| — | |
| Gas Starter, Wood Burning |
Tax History
| Year | Property Taxes |
|---|
Contact Agent
Nearby Similar Homes

Nearby Sold Comparables



Contact Agent
Listing Provided By
Coldwell Banker The R.E. Group
