

[Address Unavailable], Manteno, Illinois 60950
Sorry, we are updating photos, please update this page in 15 minutes
$272,500
|
Sold
|
|
| Status: | Closed |
| Sqft: | 3,000 |
| Cost/Sqft: | $93 |
| Beds: | 4 |
| Baths: | 4 |
| Year Built: | 2004 |
| Property Taxes: | $7,427 |
| Days On Market: | 6416 |
| Lot Size: | 0,50 |
Description
Custom Built by owners, 4BR + Den~niches, plant shelves, whole house speaker system, large 1/2 Acre lot w/flood lights & shed pad, Full basement with 3/4 bath used for rec room, Extra wide staircase with volume ceilings...Den on first floor, 90% Hardwood on 1st floor, maple cabinets, large wp tub, high-boy vanities, Kohler/Moen throughout~Doubled rear and front porch w/extra raised elevation~Oversized 3-Car Garage...
Property Specifics
| Single Family | |
| — | |
| Contemporary | |
| 2004 | |
| Full | |
| Aluminum/Vinyl/Steel Siding, Brick | |
| — | |
| CUSTOM | |
| No | |
| 0.5 |
| Kankakee | |
| — | |
| 0 / Not Applicable | |
| None | |
| Public | |
| Public Sewer | |
| Central Air | |
| Natural Gas, Forced Air | |
| 07176365 | |
| 03021620900400 |
Nearby Schools
| NAME: | DISTRICT: | DISTANCE: | |
|---|---|---|---|
|
High School
Manteno High School |
5 | Not in DB | |
Property History
| DATE: | EVENT: | PRICE: | SOURCE: |
|---|
Sorry, we are updating photos, please update this page in 15 minutes
Room Specifics
All Bedroom Info:
Total Bedrooms: 4
Bedrooms Above Ground: 4
Bedrooms Below Ground: 0
Total Bedrooms: 4
Bedrooms Above Ground: 4
Bedrooms Below Ground: 0
Second Bedroom Info:
Dimensions: —
Location: —Dimensions: —
Floor Type: Carpet
Third Bedroom Info:
Dimensions: —
Location: —Dimensions: —
Floor Type: Carpet
Fourth Bedroom Info:
Dimensions: —
Location: —Dimensions: —
Floor Type: Carpet
Bathroom Info:
Full Bathrooms: 4
Partial Bathrooms: 1Full Bathrooms: 4
Bathroom Amenities: Whirlpool, Separate Shower, Double Sink
Bathroom in Basement: 1
Dining Room Info:
Dimensions: —
Location: —Dimensions: —
Floor Type: Hardwood
Kitchen Info:
Dimensions: —
Location: —Dimensions: —
Floor Type: Hardwood
Features: Eating Area-Table Space, Pantry-Closet
Laundry Room Info:
Dimensions: —
Location: —Dimensions: —
Floor Type: Hardwood
Living Room Info:
Dimensions: —
Location: —Dimensions: —
Floor Type: Hardwood
Family Room Info:
Dimensions: —
Location: —Dimensions: —
Floor Type: Carpet
Additional Rooms Info:
Rooms: Den, Foyer, Great Room, Loft, Recreation Room, Utility Room-1st Floor, Walk In Closet
Basement: FullRooms: Den, Foyer, Great Room, Loft, Recreation Room, Utility Room-1st Floor, Walk In Closet
Other Specifics
| 3 | |
| Concrete Perimeter | |
| Garage | |
| — | |
| — | |
| — | |
| Deck, Patio | |
| — | |
| 162X123X260X63 | |
| Unfinished | |
| Full | |
| Vaulted/Cathedral Ceilings, Bar-Dry | |
| Range, Microwave, Dishwasher, Refrigerator, Disposal | |
| Not in DB | |
| Sidewalks, Street Paved | |
| — | |
| Wood Burning, Gas Starter |
Tax History
| Year | Property Taxes |
|---|
Contact Agent
Nearby Similar Homes
411 Shamrock Lane, Manteno, Illinois 60950
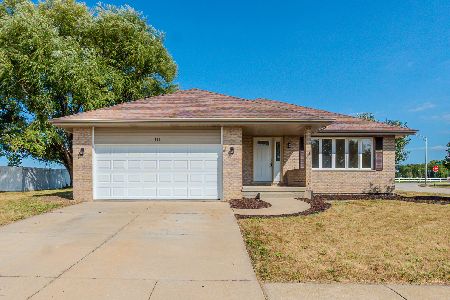
Foreclosure
$370,000
3 beds / 2.1 baths / 2,039 ft2
Single Family / Built: 2000
37
429 Water Tower South Road, Manteno, Illinois 60950
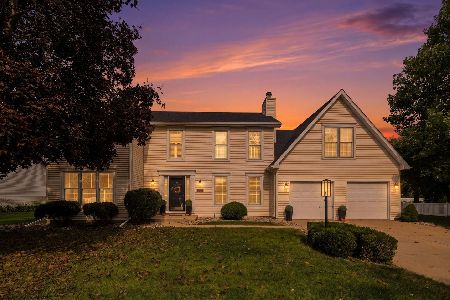
For Sale
$439,000
4 beds / 2.1 baths / 2,560 ft2
Single Family / Built: 1990
19
1210 Westshore Boulevard, Manteno, Illinois 60950
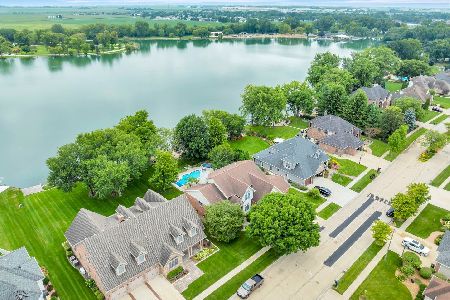
For Sale
$899,900
4 beds / 3.1 baths / 3,611 ft2
Single Family / Built: 1999
49
Nearby Sold Comparables
462 Gipp Drive, Manteno, Illinois 60950

Sold
$274,900
4 beds / 3.1 baths / 3,000 ft2
Single Family / Built: 2004
4625
462 Gipp Drive, Manteno, Illinois 60950
Sold
$296,000
4 beds / 3.1 baths / 3,000 ft2
Single Family / Built: 2004
2466
475 Malloy Street, Manteno, Illinois 60950
Sold
$297,500
4 beds / 2.1 baths / 2,358 ft2
Single Family / Built: 2005
4492
451 Gipp Drive, Manteno, Illinois 60950
Sold
$234,900
3 beds / 2.0 baths / 1,800 ft2
Single Family / Built: 2003
2922
451 Malloy, Manteno, Illinois 60950
Sold
$169,950
3 beds / 2.0 baths / 1,700 ft2
Single Family / Built: 2004
5987
451 Malloy Street, Manteno, Illinois 60950
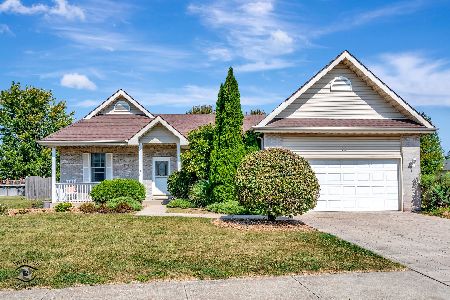
Sold
$325,000
3 beds / 2.1 baths / 1,700 ft2
Single Family / Built: 2004
766
Contact Agent
Listing Provided By
McColly Bennett Real Estate
