

[Address Unavailable], Marengo, Illinois 60152
Subdivision > Deerpass Greens
Sorry, we are updating photos, please update this page in 15 minutes
$150,000
|
Sold
|
|
| Status: | Closed |
| Sqft: | 0 |
| Cost/Sqft: | — |
| Beds: | 4 |
| Baths: | 3 |
| Year Built: | — |
| Property Taxes: | $3,537 |
| Days On Market: | 4163 |
| Lot Size: | 0,06 |
Description
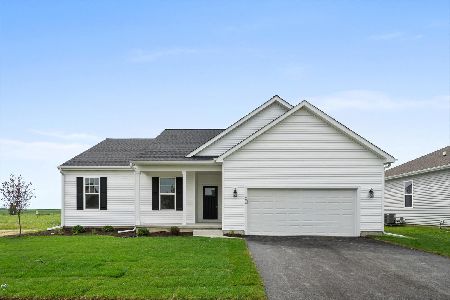
Charming tri-level on quiet cul-de-sac, with walking paths through-out the subdivision. There's plenty of room with 4 bedrooms and 3 FULL baths, a lower level rec room and 3-season sun-room. A stone fireplace and hardwood floors in the main floor family room off the kitchen creates the perfect setting for family gatherings and holidays. Mature landscaping and a fenced in backyard complete this wonderful home.
Property Specifics
| Single Family | |
| — | |
| Tri-Level | |
| — | |
| Partial, English | |
| Aluminum Siding | |
| Asphalt | |
| — | |
| No | |
| 0.06 |
| Mc Henry | |
| Deerpass Greens | |
| 0 / Not Applicable | |
| None | |
| Public | |
| Public Sewer | |
| Central Air | |
| Natural Gas, Forced Air | |
| 08957193 | |
| 1125401020 |
Nearby Schools
| NAME: | DISTRICT: | DISTANCE: | |
|---|---|---|---|
|
Grade School
Locust Elementary School |
165 | — | |
|
Middle School
Marengo Middle School |
165 | Not in DB | |
|
High School
Marengo High School |
154 | Not in DB | |
Property History
| DATE: | EVENT: | PRICE: | SOURCE: |
|---|
Sorry, we are updating photos, please update this page in 15 minutes
Room Specifics
All Bedroom Info:
Total Bedrooms: 4
Bedrooms Above Ground: 4
Bedrooms Below Ground: 0
Total Bedrooms: 4
Bedrooms Above Ground: 4
Bedrooms Below Ground: 0
Second Bedroom Info:
Dimensions: —
Location: —Dimensions: —
Floor Type: Carpet
Third Bedroom Info:
Dimensions: —
Location: —Dimensions: —
Floor Type: Carpet
Fourth Bedroom Info:
Dimensions: —
Location: —Dimensions: —
Floor Type: Carpet
Bathroom Info:
Full Bathrooms: 3
Partial Bathrooms: 0Full Bathrooms: 3
Bathroom Amenities: Whirlpool
Bathroom in Basement: 1
Dining Room Info:
Dimensions: —
Location: —Dimensions: —
Floor Type: Carpet
Kitchen Info:
Dimensions: —
Location: —Dimensions: —
Floor Type: Hardwood
Features: Eating Area-Table Space
Laundry Room Info:
Dimensions: —
Location: —Dimensions: —
Floor Type: Other
Living Room Info:
Dimensions: —
Location: —Dimensions: —
Floor Type: Carpet
Family Room Info:
Dimensions: —
Location: —Dimensions: —
Floor Type: Hardwood
Additional Rooms Info:
Rooms: Recreation Room, Heated Sun Room
Basement: Partial, EnglishRooms: Recreation Room, Heated Sun Room
Other Specifics
| 2 | |
| Concrete Perimeter | |
| Garage | |
| — | |
| — | |
| — | |
| Deck, Screened Deck | |
| Fenced Yard | |
| 93X40X128X94X156 | |
| Unfinished | |
| Full | |
| Hardwood Floors | |
| Dishwasher, Disposal | |
| Not in DB | |
| Sidewalks, Street Lights, Street Paved | |
| — | |
| Gas Log |
Tax History
| Year | Property Taxes |
|---|
Contact Agent
Nearby Similar Homes
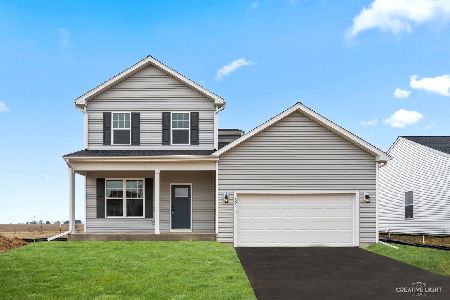
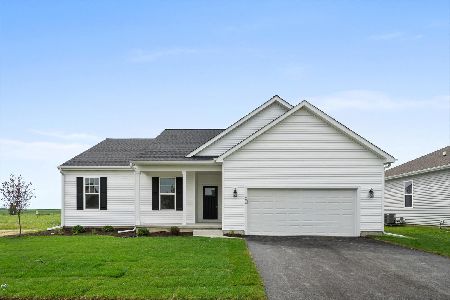
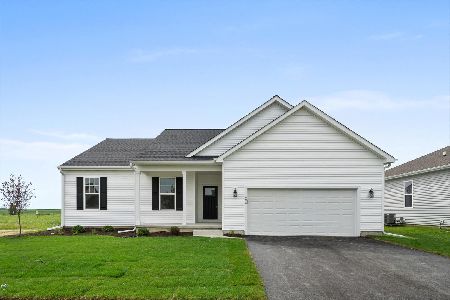

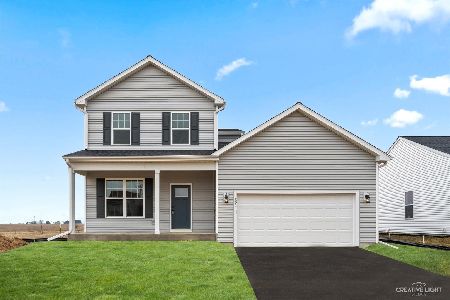
Nearby Sold Comparables

841 Buttonwood Court, Marengo, Illinois 60152

Sold
$212,000
3 beds / 2.0 baths / 1,685 ft2
Single Family / Built: —
2601
852 Chestnut Court, Marengo, Illinois 60152
Sold
$213,900
3 beds / 1.1 baths / 0 ft2
Single Family / Built: 1996
7238
841 Buttonwood Court, Marengo, Illinois 60152
Sold
$104,900
3 beds / 1.0 baths / 1,685 ft2
Single Family / Built: 2000
5093
852 Chestnut Court, Marengo, Illinois 60152
Sold
$199,900
3 beds / 1.1 baths / 2,000 ft2
Single Family / Built: 1996
2798
Contact Agent
Listing Provided By
Hometown Realty, Ltd.
