

[Address Unavailable], Monee, Illinois 60449
Subdivision > Canterbury Lakes
Sorry, we are updating photos, please update this page in 15 minutes
$535,000
|
Sold
|
|
| Status: | Closed |
| Sqft: | 4,500 |
| Cost/Sqft: | $133 |
| Beds: | 4 |
| Baths: | 5 |
| Year Built: | 2003 |
| Property Taxes: | $8,800 |
| Days On Market: | 7192 |
| Lot Size: | 0,85 |
Description
Pristine custom Cape on tranquil cul-d-sac backing common area. Approx 4500 s.f. of living space w/2 wrap-a-round porches & an inground pool w/waterfall. Custom paint & windo treatments. Two story entry, volume & tray ceilings, 3 fpls, 1st flr mstr suite w/stone fpl. Second & third brs each a suite w/bthrm & addn'l rm. Fabulous flow for family or entertaining. Prof lands. Grn Garden Township.
Property Specifics
| Single Family | |
| — | |
| Cape Cod | |
| 2003 | |
| Full | |
| Brick, Other | |
| Asphalt | |
| CAPE COD | |
| No | |
| 0.85 |
| Will | |
| Canterbury Lakes | |
| 600 / Annual | |
| Insurance, Other | |
| Community Well | |
| Public Sewer | |
| Central Air, Zoned | |
| Natural Gas, Forced Air, Zoned | |
| 06420730 | |
| 1813242030220000 |
Property History
| DATE: | EVENT: | PRICE: | SOURCE: |
|---|
Sorry, we are updating photos, please update this page in 15 minutes
Room Specifics
All Bedroom Info:
Total Bedrooms: 4
Bedrooms Above Ground: 4
Bedrooms Below Ground: 0
Total Bedrooms: 4
Bedrooms Above Ground: 4
Bedrooms Below Ground: 0
Second Bedroom Info:
Dimensions: —
Location: —Dimensions: —
Floor Type: Hardwood
Third Bedroom Info:
Dimensions: —
Location: —Dimensions: —
Floor Type: Hardwood
Fourth Bedroom Info:
Dimensions: —
Location: —Dimensions: —
Floor Type: Hardwood
Bathroom Info:
Full Bathrooms: 5
Partial Bathrooms: 2Full Bathrooms: 5
Bathroom Amenities: Whirlpool, Separate Shower, Double Sink
Bathroom in Basement: 1
Dining Room Info:
Dimensions: —
Location: —Dimensions: —
Floor Type: Hardwood
Kitchen Info:
Dimensions: —
Location: —Dimensions: —
Floor Type: Hardwood
Features: Eating Area-Breakfast Bar, Island, Pantry-Walk-in
Living Room Info:
Dimensions: —
Location: —Dimensions: —
Floor Type: Hardwood
Family Room Info:
Dimensions: —
Location: —Dimensions: —
Floor Type: Hardwood
Additional Rooms Info:
Rooms: Bonus Room, Exercise Room, Gallery, Recreation Room, Sitting Room, Suite, Utility Room-1st Floor
Basement: FullRooms: Bonus Room, Exercise Room, Gallery, Recreation Room, Sitting Room, Suite, Utility Room-1st Floor
Other Specifics
| 3 | |
| — | |
| Garage | |
| — | |
| — | |
| — | |
| Patio, In Ground Pool | |
| Corner Lot, Cul-De-Sac, Landscaped | |
| 110X231.76X202.36X195.09 | |
| — | |
| Full | |
| Vaulted/Cathedral Ceilings, Skylight(s), Bar-Dry, First Floor Bedroom | |
| Double Oven, Range, Microwave, Dishwasher, Refrigerator, Washer, Dryer, Disposal | |
| Not in DB | |
| Street Paved | |
| — | |
| Wood Burning, Wood Burning Stove, Gas Log, Ventless |
Tax History
| Year | Property Taxes |
|---|
Contact Agent
Nearby Similar Homes
7308 Sheffield Court, Monee, Illinois 60449
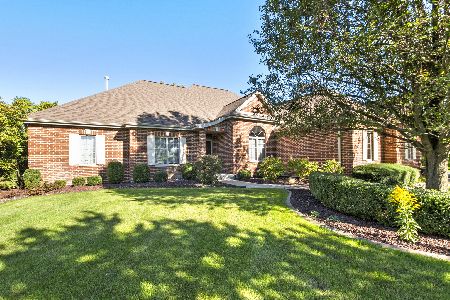
For Sale
$624,000
3 beds / 3.1 baths / 6,400 ft2
Single Family / Built: 2000
28
25619 Bristol Lane, Monee, Illinois 60449
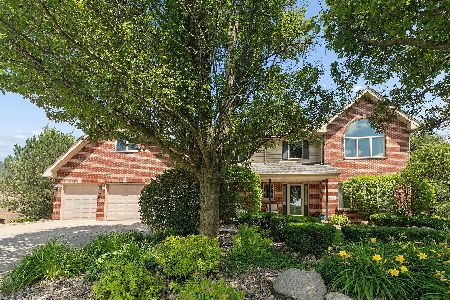
For Sale
$659,000
4 beds / 2.1 baths / 3,522 ft2
Single Family / Built: 2002
127
7820 San Marco Court, Monee, Illinois 60449
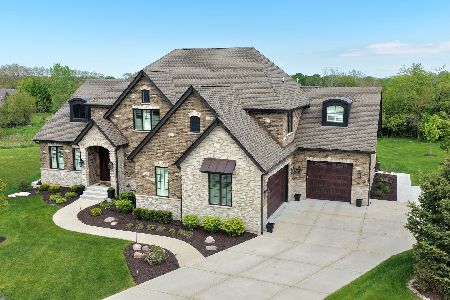
For Sale
$1,149,808
4 beds / 3.1 baths / 4,000 ft2
Single Family / Built: 2024
111
Nearby Sold Comparables
7450 Huntington Court, Monee, Illinois 60449

Sold
$438,800
5 beds / 3.2 baths / 4,000 ft2
Single Family / Built: 2003
3175
7456 Huntington Court, Monee, Illinois 60449
Sold
$429,900
5 beds / 6.1 baths / 0 ft2
Single Family / Built: 2004
3014
25754 Kensington Lane, Monee, Illinois 60449
Sold
$499,900
4 beds / 4.1 baths / 3,761 ft2
Single Family / Built: 2003
2740
25754 Kensington Lane, Monee, Illinois 60449
Sold
$330,000
4 beds / 4.1 baths / 0 ft2
Single Family / Built: 2003
6636
25754 Kensington Lane, Monee, Illinois 60449

Sold
$645,000
4 beds / 4.1 baths / 3,761 ft2
Single Family / Built: 2003
1657
25748 Kensington Lane, Monee, Illinois 60449
Sold
$594,000
4 beds / 3.1 baths / 4,000 ft2
Single Family / Built: 2003
6562
Contact Agent
Listing Provided By
RE/MAX Properties
