

[Address Unavailable], Monticello, Illinois 61856
$288,900
|
Sold
|
|
| Status: | Closed |
| Sqft: | 2,439 |
| Cost/Sqft: | $121 |
| Beds: | 5 |
| Baths: | 5 |
| Year Built: | 2005 |
| Property Taxes: | $5,654 |
| Days On Market: | 6286 |
| Lot Size: | 1,20 |
Description
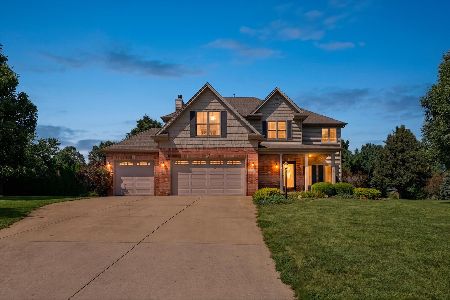
BETTER THAN NEW. Located on the highest point in Long Grove Subdivision this lovely home features 5 bedrooms and 5 bathrooms, a finished basement, and is situated on 1.2 acres near Allerton Park. The Kitchen is a CHEFS DREAM featuring double wide refrigerator/freezer, 5 burner gas cook-top, double oven and built in microwave. You will appreciate the large Master Suite with double sinks, shower, jet tub and a large walk-in-closet. Please note the full bath in the 4th bedroom. Take time to enjoy the lovely view of the hills and woods in the hot tub on the oversized deck. Due to hail damage the siding, front windows and roof were all replaced this summer. New carpeting was installed in August throughout the home. The entry, LR, and Dining area have beautiful hardwood flooring.
Property Specifics
| Single Family | |
| — | |
| Traditional | |
| 2005 | |
| Full | |
| Brick, Vinyl Siding | |
| — | |
| — | |
| No | |
| 1.2 |
| Piatt | |
| Long Grove | |
| 75 / Annual | |
| — | |
| Private Well | |
| Septic-Mechanical | |
| Central Air | |
| Natural Gas, Forced Air | |
| 09463836 | |
| 081600520339 |
Nearby Schools
| NAME: | DISTRICT: | DISTANCE: | |
|---|---|---|---|
|
Grade School
Monticello |
CUSD | — | |
|
Middle School
Monticello |
CUSD | Not in DB | |
|
High School
Monticello High School |
CUSD | Not in DB | |
Property History
| DATE: | EVENT: | PRICE: | SOURCE: |
|---|
Room Specifics
Total Bedrooms: 5
Bedrooms Above Ground: 5
Bedrooms Below Ground: 0
Dimensions: —
Floor Type: Carpet
Dimensions: —
Floor Type: Carpet
Dimensions: —
Floor Type: Carpet
Full Bathrooms: 5
Bathroom Amenities: Whirlpool
Bathroom in Basement: —
Dimensions: —
Floor Type: Hardwood
Dimensions: —
Floor Type: Ceramic Tile
Features: Eating Area-Table Space, Pantry-Closet
Dimensions: —
Floor Type: Hardwood
Dimensions: —
Floor Type: Carpet
Rooms: Bedroom 5, Walk In Closet
Other Specifics
| 3 | |
| — | |
| Garage | |
| — | |
| — | |
| — | |
| Deck, Porch, Hot Tub | |
| — | |
| 139X190X111X290 | |
| — | |
| Full | |
| Vaulted/Cathedral Ceilings | |
| Cooktop, Dishwasher, Disposal, Microwave, Built-In Oven, Refrigerator | |
| Not in DB | |
| — | |
| — | |
| Gas Log |
Tax History
| Year | Property Taxes |
|---|
Contact Agent
Nearby Sold Comparables


Contact Agent
Listing Provided By
KELLER WILLIAMS-TREC
