

[Address Unavailable], Naperville, Illinois 60540
Subdivision > Knolls Of Huntington
Sorry, we are updating photos, please update this page in 15 minutes
$565,000
|
Sold
|
|
| Status: | Closed |
| Sqft: | 3,504 |
| Cost/Sqft: | $171 |
| Beds: | 5 |
| Baths: | 3 |
| Year Built: | 1985 |
| Property Taxes: | $10,725 |
| Days On Market: | 5953 |
| Lot Size: | 0,00 |
Description
Immaculate northside home w/5 bedrooms plus first floor den. Features include 2-zone heating & cooling, sunroom, totally remodeled kitchen, new windows, newer roof, carpeting, hardwood flooring & ceramic tile. Finished basement w/rec room and exercise area. Plenty of storage. Master suite has tray ceiling, luxury bath & walk-in closet(s). Added bonus loft and walk in finished attic in one of the secondary bedrooms.
Property Specifics
| Single Family | |
| — | |
| Traditional | |
| 1985 | |
| Partial | |
| Cedar | |
| Asphalt | |
| — | |
| No | |
| — |
| Du Page | |
| Knolls Of Huntington | |
| 375 / Annual | |
| None | |
| Lake Michigan | |
| Public Sewer, Sewer-Storm | |
| Central Air, Zoned | |
| Natural Gas, Forced Air, Sep Heating Systems - 2+, Zoned | |
| 07583923 | |
| 0820417008 |
Nearby Schools
| NAME: | DISTRICT: | DISTANCE: | |
|---|---|---|---|
|
Grade School
Highlands Elementary School |
203 | — | |
|
Middle School
Kennedy Junior High School |
203 | Not in DB | |
|
High School
Naperville North High School |
203 | Not in DB | |
Property History
| DATE: | EVENT: | PRICE: | SOURCE: |
|---|
Sorry, we are updating photos, please update this page in 15 minutes
Room Specifics
All Bedroom Info:
Total Bedrooms: 5
Bedrooms Above Ground: 5
Bedrooms Below Ground: 0
Total Bedrooms: 5
Bedrooms Above Ground: 5
Bedrooms Below Ground: 0
Second Bedroom Info:
Dimensions: —
Location: —Dimensions: —
Floor Type: Carpet
Third Bedroom Info:
Dimensions: —
Location: —Dimensions: —
Floor Type: Carpet
Fourth Bedroom Info:
Dimensions: —
Location: —Dimensions: —
Floor Type: Carpet
Bathroom Info:
Full Bathrooms: 3
Partial Bathrooms: 1Full Bathrooms: 3
Bathroom Amenities: Whirlpool, Separate Shower, Double Sink
Bathroom in Basement: 0
Dining Room Info:
Dimensions: —
Location: —Dimensions: —
Floor Type: Hardwood
Kitchen Info:
Dimensions: —
Location: —Dimensions: —
Floor Type: Ceramic Tile
Features: Eating Area-Table Space, Island, Pantry-Closet
Living Room Info:
Dimensions: —
Location: —Dimensions: —
Floor Type: Carpet
Family Room Info:
Dimensions: —
Location: —Dimensions: —
Floor Type: Carpet
Additional Rooms Info:
Rooms: Bedroom 5, Den, Exercise Room, Recreation Room, Sun Room, Utility Room-1st Floor
Basement: PartialRooms: Bedroom 5, Den, Exercise Room, Recreation Room, Sun Room, Utility Room-1st Floor
Other Specifics
| 3 | |
| — | |
| Garage | |
| — | |
| — | |
| — | |
| Deck, Hot Tub, Porch Screened | |
| Fenced Yard, Landscaped | |
| 135X87 | |
| Finished | |
| Full | |
| Vaulted/Cathedral Ceilings, Skylight(s), Hot Tub, First Floor Bedroom | |
| Double Oven, Dishwasher, Disposal | |
| Not in DB | |
| Sidewalks, Street Lights, Street Paved | |
| — | |
| Wood Burning, Gas Starter |
Tax History
| Year | Property Taxes |
|---|
Contact Agent
Nearby Similar Homes
1016 Liberty Drive, Naperville, Illinois 60540

For Sale
$980,000
4 beds / 2.1 baths / 3,948 ft2
Single Family / Built: 1985
18
2788 Garden Drive, Lisle, Illinois 60532
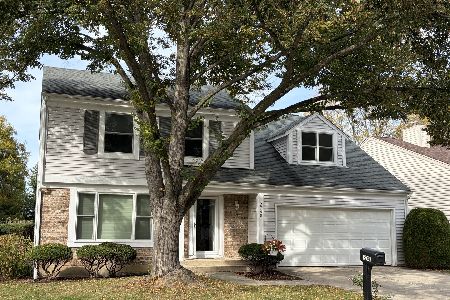
For Sale
$530,000
4 beds / 2.1 baths / 2,015 ft2
Single Family / Built: 1983
21
6510 Southbury Court, Lisle, Illinois 60532

For Sale
$525,000
4 beds / 2.1 baths / 2,732 ft2
Single Family / Built: 1977
43
1173 Johnson Drive, Naperville, Illinois 60540
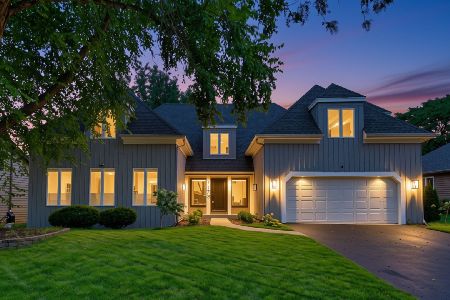
For Sale
$790,000
4 beds / 2.1 baths / 3,179 ft2
Single Family / Built: 1984
61
Nearby Sold Comparables
913 Turnbridge Circle, Naperville, Illinois 60540
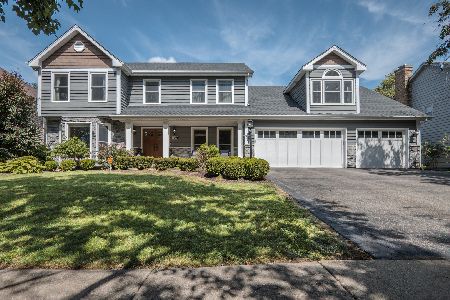
Sold
$999,999
5 beds / 2.2 baths / 3,504 ft2
Single Family / Built: 1985
493
909 Turnbridge Circle, Naperville, Illinois 60540

Sold
$550,000
4 beds / 2.1 baths / 3,259 ft2
Single Family / Built: 1986
3154
944 Rockbridge Road, Naperville, Illinois 60540
Sold
$659,999
4 beds / 3.1 baths / 3,100 ft2
Single Family / Built: —
7147
912 Turnbridge Circle, Naperville, Illinois 60540
Sold
$750,000
4 beds / 2.1 baths / 2,900 ft2
Single Family / Built: 1985
1567
912 Turnbridge Circle, Naperville, Illinois 60540

Sold
$870,000
4 beds / 2.1 baths / 2,900 ft2
Single Family / Built: 1985
520
Contact Agent
Listing Provided By
RE/MAX of Naperville
