

6802 Telluride Court, Lisle, Illinois 60532
Subdivision > Green Trails
Sorry, we are updating photos, please update this page in 15 minutes
$311,000
|
Sold
|
|
| Status: | Closed |
| Sqft: | 2,191 |
| Cost/Sqft: | $148 |
| Beds: | 3 |
| Baths: | 2 |
| Year Built: | 1979 |
| Property Taxes: | $4,270 |
| Days On Market: | 4015 |
| Lot Size: | 0,00 |
Description
Much sought after ranch home on a quiet cul de sac and backing to tree lined walking and bike trails and surrounded by perennial gardens in Green Trails. Great floor plan - Family Room w/fireplace, hardwood floors, french doors to large deck and also open to updated eat-in Kitchen - Large formal Living and Dining areas - Spacious Master Bedroom w/private Master Bath w/walk in shower - Large Bedrooms, loads of closet space - Lower level Rec Room & study/playroom/workout room, is almost brand new!!! Naperville 203 District School, walking distance to Junior High, close to shopping, train & transportation...beautiful home!!!
Property Specifics
| Single Family | |
| — | |
| — | |
| 1979 | |
| Full | |
| Aluminum Siding, Brick | |
| — | |
| — | |
| No | |
| — |
| Du Page | |
| Green Trails | |
| 180 / Annual | |
| Other | |
| Lake Michigan | |
| Public Sewer | |
| Central Air | |
| Natural Gas, Forced Air | |
| 09079915 | |
| 0821309006 |
Nearby Schools
| NAME: | DISTRICT: | DISTANCE: | |
|---|---|---|---|
|
Grade School
Highlands Elementary School |
203 | — | |
|
Middle School
Kennedy Junior High School |
203 | Not in DB | |
|
High School
Naperville North High School |
203 | Not in DB | |
Property History
| DATE: | EVENT: | PRICE: | SOURCE: |
|---|---|---|---|
| 11 Mar, 2016 | Sold | $311,000 | MRED MLS |
| 13 Jan, 2016 | Under contract | $325,000 | MRED MLS |
| — | Last price change | $350,000 | MRED MLS |
| 5 Nov, 2015 | Listed for sale | $350,000 | MRED MLS |
Sorry, we are updating photos, please update this page in 15 minutes
Room Specifics
All Bedroom Info:
Total Bedrooms: 3
Bedrooms Above Ground: 3
Bedrooms Below Ground: 0
Total Bedrooms: 3
Bedrooms Above Ground: 3
Bedrooms Below Ground: 0
Second Bedroom Info:
Dimensions: —
Location: —Dimensions: —
Floor Type: Carpet
Third Bedroom Info:
Dimensions: —
Location: —Dimensions: —
Floor Type: Carpet
Bathroom Info:
Full Bathrooms: 2
Partial Bathrooms: 0Full Bathrooms: 2
Bathroom Amenities: —
Bathroom in Basement: 0
Dining Room Info:
Dimensions: —
Location: —Dimensions: —
Floor Type: Carpet
Kitchen Info:
Dimensions: —
Location: —Dimensions: —
Floor Type: Vinyl
Features: Eating Area-Table Space, Pantry-Butler
Laundry Room Info:
Dimensions: —
Location: —Dimensions: —
Floor Type: Vinyl
Living Room Info:
Dimensions: —
Location: —Dimensions: —
Floor Type: Carpet
Family Room Info:
Dimensions: —
Location: —Dimensions: —
Floor Type: Hardwood
Additional Rooms Info:
Rooms: Recreation Room, Study
Basement: FullRooms: Recreation Room, Study
Other Specifics
| 2 | |
| — | |
| Garage | |
| — | |
| — | |
| — | |
| — | |
| — | |
| 80 X 110 | |
| — | |
| Full | |
| — | |
| — | |
| Not in DB | |
| — | |
| — | |
| — |
Tax History
| Year | Property Taxes |
|---|---|
| 2016 | $4,270 |
Contact Agent
Nearby Similar Homes
1016 Liberty Drive, Naperville, Illinois 60540

For Sale
$980,000
4 beds / 2.1 baths / 3,948 ft2
Single Family / Built: 1985
18
2788 Garden Drive, Lisle, Illinois 60532
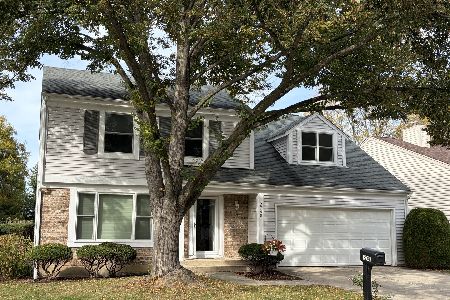
For Sale
$530,000
4 beds / 2.1 baths / 2,015 ft2
Single Family / Built: 1983
21
6510 Southbury Court, Lisle, Illinois 60532

For Sale
$525,000
4 beds / 2.1 baths / 2,732 ft2
Single Family / Built: 1977
43
Nearby Sold Comparables
944 Rockbridge Road, Naperville, Illinois 60540

Sold
$659,999
4 beds / 3.1 baths / 3,100 ft2
Single Family / Built: —
7147
940 Rockbridge Road, Naperville, Illinois 60540
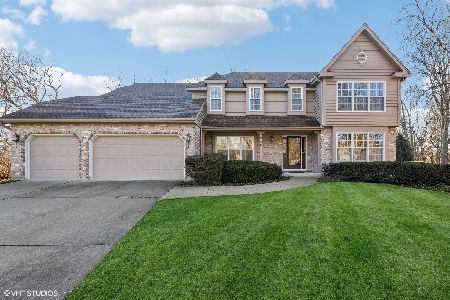
Sold
$950,000
5 beds / 3.0 baths / 4,038 ft2
Single Family / Built: 1985
612
940 Rockbridge Road, Naperville, Illinois 60540

Sold
$815,000
5 beds / 3.0 baths / 4,000 ft2
Single Family / Built: 1985
1226
913 Turnbridge Circle, Naperville, Illinois 60540
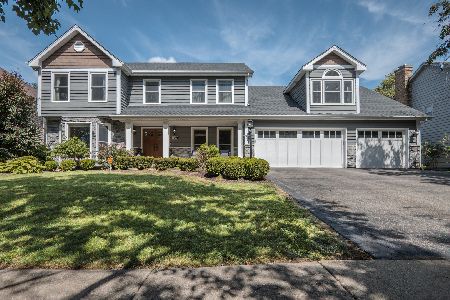
Sold
$999,999
5 beds / 2.2 baths / 3,504 ft2
Single Family / Built: 1985
493
Naperville, Illinois 60540
Sold
$599,900
5 beds / 2.1 baths / 3,504 ft2
Single Family / Built: 1985
5953
Contact Agent
Listing Provided By
Coldwell Banker Residential
