

[Address Unavailable], Naperville, Illinois 60540
Subdivision > Huntington Estates
Sorry, we are updating photos, please update this page in 15 minutes
$365,000
|
Sold
|
|
| Status: | Closed |
| Sqft: | 2,234 |
| Cost/Sqft: | $170 |
| Beds: | 4 |
| Baths: | 3 |
| Year Built: | 1977 |
| Property Taxes: | $7,623 |
| Days On Market: | 5290 |
| Lot Size: | 0,24 |
Description
Spectacular!Everything is done on this beauty~Move in & enjoy!~Fabulous location backing to open space~Updated kitchen w/upgraded cabinetry,soft close drawers, silestone counters '10~Siding w/Tyvek & xtra insulation '08, Hi-efficiency furnace/CAC '11, replacement thermopane windows & roof '09~Formal living & dining rooms~Family room w/raised hearth fireplace, b/i bookcases~Large rooms~Finished Basement~203 Schools
Property Specifics
| Single Family | |
| — | |
| Colonial | |
| 1977 | |
| Full | |
| Vinyl Siding, Brick | |
| Asphalt | |
| — | |
| No | |
| 0.24 |
| Du Page | |
| Huntington Estates | |
| 225 / Annual | |
| None | |
| Lake Michigan | |
| Public Sewer | |
| Central Air | |
| Natural Gas | |
| 08063412 | |
| 0820408003 |
Nearby Schools
| NAME: | DISTRICT: | DISTANCE: | |
|---|---|---|---|
|
Grade School
Highlands Elementary School |
203 | — | |
|
Middle School
Kennedy Junior High School |
203 | Not in DB | |
|
High School
Naperville North High School |
203 | Not in DB | |
Property History
| DATE: | EVENT: | PRICE: | SOURCE: |
|---|
Sorry, we are updating photos, please update this page in 15 minutes
Room Specifics
All Bedroom Info:
Total Bedrooms: 4
Bedrooms Above Ground: 4
Bedrooms Below Ground: 0
Total Bedrooms: 4
Bedrooms Above Ground: 4
Bedrooms Below Ground: 0
Second Bedroom Info:
Dimensions: —
Location: —Dimensions: —
Floor Type: Carpet
Third Bedroom Info:
Dimensions: —
Location: —Dimensions: —
Floor Type: Carpet
Fourth Bedroom Info:
Dimensions: —
Location: —Dimensions: —
Floor Type: Carpet
Bathroom Info:
Full Bathrooms: 3
Partial Bathrooms: 1Full Bathrooms: 3
Bathroom Amenities: —
Bathroom in Basement: 0
Dining Room Info:
Dimensions: —
Location: —Dimensions: —
Floor Type: Carpet
Kitchen Info:
Dimensions: —
Location: —Dimensions: —
Floor Type: Ceramic Tile
Features: Eating Area-Table Space, Pantry-Closet
Laundry Room Info:
Dimensions: —
Location: —Dimensions: —
Floor Type: Ceramic Tile
Living Room Info:
Dimensions: —
Location: —Dimensions: —
Floor Type: Carpet
Family Room Info:
Dimensions: —
Location: —Dimensions: —
Floor Type: Carpet
Additional Rooms Info:
Rooms: Bonus Room, Recreation Room
Basement: FullRooms: Bonus Room, Recreation Room
Other Specifics
| 2 | |
| Concrete Perimeter | |
| Garage | |
| — | |
| — | |
| — | |
| Patio | |
| — | |
| 69X131X90X135 | |
| Dormer | |
| Full | |
| First Floor Laundry | |
| Range, Microwave, Dishwasher, Refrigerator, Washer, Dryer, Disposal | |
| Not in DB | |
| Pool, Tennis Courts, Sidewalks, Street Lights, Street Paved | |
| — | |
| Wood Burning, Gas Starter |
Tax History
| Year | Property Taxes |
|---|
Contact Agent
Nearby Similar Homes
1173 Johnson Drive, Naperville, Illinois 60540
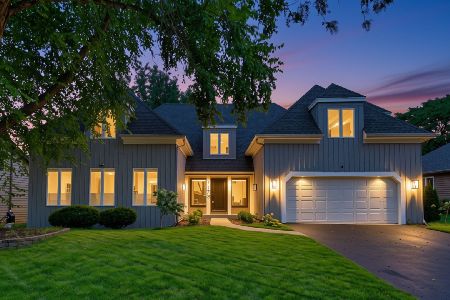
For Sale
$790,000
4 beds / 2.1 baths / 3,179 ft2
Single Family / Built: 1984
61
1177 Kenilworth Circle, Naperville, Illinois 60540
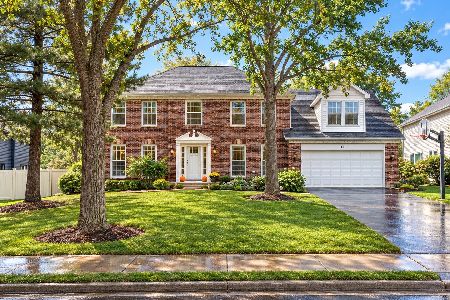
For Sale
$949,900
4 beds / 3.1 baths / 3,933 ft2
Single Family / Built: 1984
12
933 Stanton Drive, Naperville, Illinois 60540

For Sale
$850,000
4 beds / 3.1 baths / 2,971 ft2
Single Family / Built: 1984
52
6510 Southbury Court, Lisle, Illinois 60532

For Sale
$525,000
4 beds / 2.1 baths / 2,732 ft2
Single Family / Built: 1977
43
Nearby Sold Comparables
1064 Huntleigh Drive, Naperville, Illinois 60540

Sold
$459,000
4 beds / 2.1 baths / 2,300 ft2
Single Family / Built: 1977
4512
1305 Culpepper Drive, Naperville, Illinois 60540
Sold
$436,900
4 beds / 2.1 baths / 2,750 ft2
Single Family / Built: 1978
2961
986 Rossmere Court, Naperville, Illinois 60540
Sold
$450,000
4 beds / 2.1 baths / 3,062 ft2
Single Family / Built: 1977
4918
986 Rossmere Court, Naperville, Illinois 60540
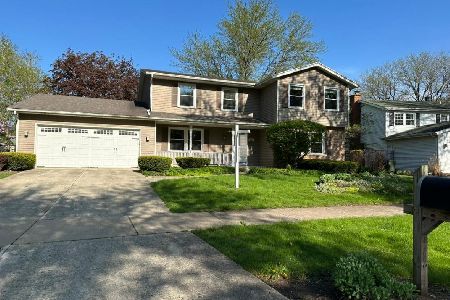
Sold
$699,900
4 beds / 2.1 baths / 3,062 ft2
Single Family / Built: 1977
551
991 Huntleigh Drive, Naperville, Illinois 60540
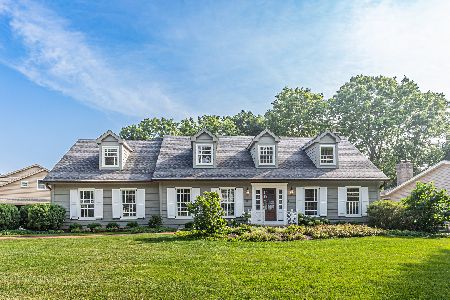
Sold
$950,000
4 beds / 2.1 baths / 3,025 ft2
Single Family / Built: 1984
103
1309 Culpepper Drive, Naperville, Illinois 60540
Sold
$429,900
4 beds / 3.1 baths / 2,256 ft2
Single Family / Built: 1977
3882
Contact Agent
Listing Provided By
Coldwell Banker Residential
