

[Address Unavailable], Naperville, Illinois 60564
Subdivision > Brook Crossing
Sorry, we are updating photos, please update this page in 15 minutes
$325,000
|
Sold
|
|
| Status: | Closed |
| Sqft: | 2,405 |
| Cost/Sqft: | $141 |
| Beds: | 4 |
| Baths: | 4 |
| Year Built: | 1984 |
| Property Taxes: | $6,037 |
| Days On Market: | 6812 |
| Lot Size: | 0,00 |
Description
YOU WILL LOVE THIS UPDATED 2 STY BEGINNING W/ THE PAVER BRICK WALKWAYS TO THE NEW HOT TUB IN THE BEAUTIFUL YARD BACKING TO OPEN FIELD & PARK! LOFT OR 4 BR OVERLOOKS VAULTED FAMILY RM. W/ SKYLIGHTS & 2STY STONE F.P. ALL NEWER WINDOWS, PATIO DOOR & VYNLE SIDING! LARGE KIT. LEADS TO OVERSIZED PRIVATE DECK. VAULTED MST. BR WITH WALK-IN CLOSET & BATH W/ SKYLIGHT. GREAT REC RM. W/ FULL BATH! NEAR ALL SCHOOLS!
Property Specifics
| Single Family | |
| — | |
| Contemporary | |
| 1984 | |
| Partial | |
| Aluminum/Vinyl/Steel Siding | |
| Asphalt | |
| — | |
| No | |
| 0 |
| Will | |
| Brook Crossing | |
| 0 / Not Applicable | |
| None | |
| Lake Michigan | |
| Public Sewer | |
| Central Air | |
| Natural Gas, Forced Air | |
| 06824567 | |
| 0701024070140000 |
Nearby Schools
| NAME: | DISTRICT: | DISTANCE: | |
|---|---|---|---|
|
Grade School
Clow Elementary School |
204 | — | |
|
Middle School
Gregory Middle School |
204 | Not in DB | |
|
High School
Neuqua Valley High School |
204 | Not in DB | |
Property History
| DATE: | EVENT: | PRICE: | SOURCE: |
|---|
Sorry, we are updating photos, please update this page in 15 minutes
Room Specifics
All Bedroom Info:
Total Bedrooms: 4
Bedrooms Above Ground: 4
Bedrooms Below Ground: 0
Total Bedrooms: 4
Bedrooms Above Ground: 4
Bedrooms Below Ground: 0
Second Bedroom Info:
Dimensions: —
Location: —Dimensions: —
Floor Type: Carpet
Third Bedroom Info:
Dimensions: —
Location: —Dimensions: —
Floor Type: Carpet
Fourth Bedroom Info:
Dimensions: —
Location: —Dimensions: —
Floor Type: Carpet
Bathroom Info:
Full Bathrooms: 4
Partial Bathrooms: 1Full Bathrooms: 4
Bathroom Amenities: —
Bathroom in Basement: 1
Dining Room Info:
Dimensions: —
Location: —Dimensions: —
Floor Type: Carpet
Kitchen Info:
Dimensions: —
Location: —Dimensions: —
Floor Type: Vinyl
Features: Eating Area-Table Space, Island, Pantry-Closet
Laundry Room Info:
Dimensions: —
Location: —Dimensions: —
Floor Type: Ceramic Tile
Living Room Info:
Dimensions: —
Location: —Dimensions: —
Floor Type: Carpet
Family Room Info:
Dimensions: —
Location: —Dimensions: —
Floor Type: Carpet
Additional Rooms Info:
Rooms: Den, Loft, Recreation Room, Utility Room-1st Floor, Workshop
Basement: PartialRooms: Den, Loft, Recreation Room, Utility Room-1st Floor, Workshop
Other Specifics
| 2 | |
| Concrete Perimeter | |
| Garage | |
| — | |
| — | |
| — | |
| Deck, Hot Tub | |
| Landscaped, Park Adjacent | |
| 89 X 123 | |
| — | |
| Full | |
| Vaulted/Cathedral Ceilings, Skylight(s), Hot Tub | |
| Range, Microwave, Dishwasher, Refrigerator, Washer, Dryer, Disposal | |
| Not in DB | |
| Sidewalks, Street Lights, Street Paved | |
| — | |
| Wood Burning, Gas Log, Gas Starter |
Tax History
| Year | Property Taxes |
|---|
Contact Agent
Nearby Similar Homes
1350 Leverenz Road, Naperville, Illinois 60564
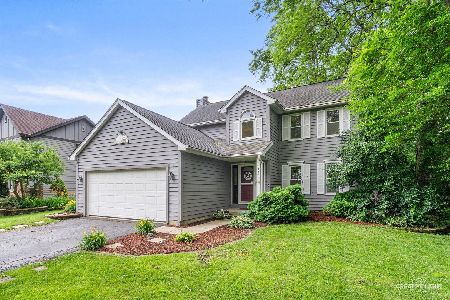
For Sale
$370,000
3 beds / 2.1 baths / 1,694 ft2
Single Family / Built: 1985
26
2613 Midland Drive, Naperville, Illinois 60564
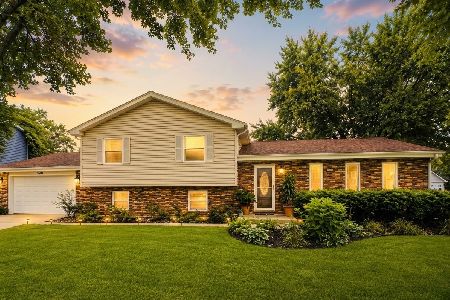
For Sale
$549,999
4 beds / 3.0 baths / 2,400 ft2
Single Family / Built: 1979
48
2625 Midland Drive, Naperville, Illinois 60564
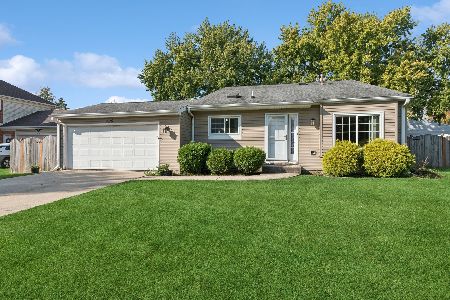
For Sale
$425,000
4 beds / 2.0 baths / 1,900 ft2
Single Family / Built: 1984
5
2600 Midland Drive, Naperville, Illinois 60564
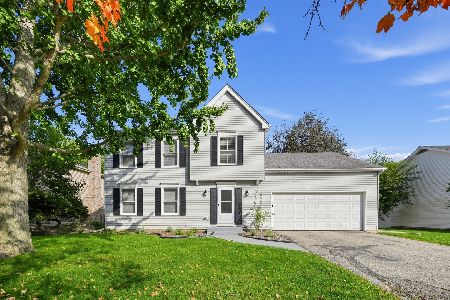
For Sale
$519,900
4 beds / 2.1 baths / 1,944 ft2
Single Family / Built: 1981
21
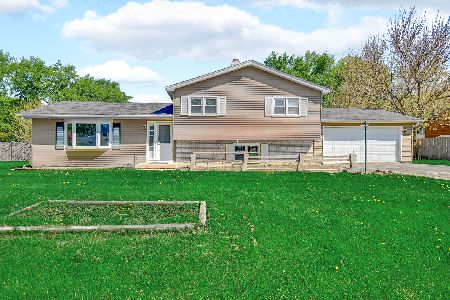
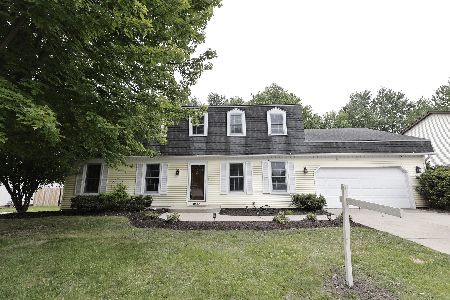
2418 Flambeau Drive, Naperville, Illinois 60564
For Sale
$599,000
4 beds / 2.1 baths / 2,552 ft2
Single Family / Built: 1979
165
Nearby Sold Comparables



Contact Agent
Listing Provided By
Coldwell Banker Residential
