

[Address Unavailable], Naperville, Illinois 60564
Subdivision > Burnham Point
Sorry, we are updating photos, please update this page in 15 minutes
$620,000
|
Sold
|
|
| Status: | Closed |
| Sqft: | 4,228 |
| Cost/Sqft: | $154 |
| Beds: | 4 |
| Baths: | 6 |
| Year Built: | 2003 |
| Property Taxes: | $14,103 |
| Days On Market: | 5361 |
| Lot Size: | 0,25 |
Description
Tremendous opportunity! Incredible home w/6000+ s.f. of finished space, extensive woodwork and molding, 9 foot doors on 1st flr., ss appliances, 2 FP, gorgeous master suite, all baths have private marble baths, extensive volume ceilings, turned staircase, gorgeous hardwoods, fin. bmt. w/bar, bath and addl. BR, fenced yard, quartz counters, large closets and great storage. So many extensive features. Great price!
Property Specifics
| Single Family | |
| — | |
| Traditional | |
| 2003 | |
| Full | |
| Brick, Cedar, Stone | |
| Asphalt | |
| CUSTOM | |
| No | |
| 0.25 |
| Will | |
| Burnham Point | |
| 250 / Annual | |
| None | |
| Lake Michigan | |
| Public Sewer | |
| Central Air, Zoned | |
| Natural Gas, Forced Air, Zoned | |
| 08005761 | |
| 0701034130240000 |
Nearby Schools
| NAME: | DISTRICT: | DISTANCE: | |
|---|---|---|---|
|
Grade School
Welch Elementary School |
204 | — | |
|
Middle School
Scullen Middle School |
204 | Not in DB | |
|
High School
Neuqua Valley High School |
204 | Not in DB | |
Property History
| DATE: | EVENT: | PRICE: | SOURCE: |
|---|
Sorry, we are updating photos, please update this page in 15 minutes
Room Specifics
All Bedroom Info:
Total Bedrooms: 5
Bedrooms Above Ground: 4
Bedrooms Below Ground: 1
Total Bedrooms: 5
Bedrooms Above Ground: 4
Bedrooms Below Ground: 1
Second Bedroom Info:
Dimensions: —
Location: —Dimensions: —
Floor Type: Carpet
Third Bedroom Info:
Dimensions: —
Location: —Dimensions: —
Floor Type: Carpet
Fourth Bedroom Info:
Dimensions: —
Location: —Dimensions: —
Floor Type: Carpet
Bathroom Info:
Full Bathrooms: 6
Partial Bathrooms: 0Full Bathrooms: 6
Bathroom Amenities: Whirlpool, Separate Shower, Double Sink
Bathroom in Basement: 1
Dining Room Info:
Dimensions: —
Location: —Dimensions: —
Floor Type: Hardwood
Kitchen Info:
Dimensions: —
Location: —Dimensions: —
Floor Type: Hardwood
Features: Eating Area-Table Space, Island, Pantry-Closet
Living Room Info:
Dimensions: —
Location: —Dimensions: —
Floor Type: Hardwood
Family Room Info:
Dimensions: —
Location: —Dimensions: —
Floor Type: Hardwood
Additional Rooms Info:
Rooms: Bedroom 5, Breakfast Room, Den, Recreation Room, Sitting Room, Sun Room
Basement: FullRooms: Bedroom 5, Breakfast Room, Den, Recreation Room, Sitting Room, Sun Room
Other Specifics
| 3 | |
| Concrete Perimeter | |
| Garage | |
| — | |
| — | |
| — | |
| Deck | |
| Fenced Yard, Landscaped | |
| 80X125 | |
| — | |
| Full | |
| Vaulted/Cathedral Ceilings, Bar-Wet, Hardwood Floors, First Floor Bedroom, First Floor Laundry, First Floor Full Bath | |
| Double Oven, Microwave, Dishwasher, Refrigerator, Washer, Dryer, Disposal | |
| Not in DB | |
| Sidewalks, Street Lights, Street Paved | |
| — | |
| — |
Tax History
| Year | Property Taxes |
|---|
Contact Agent
Nearby Similar Homes
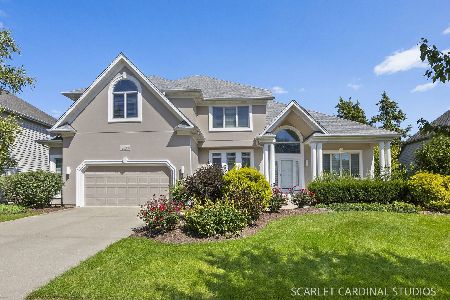
2552 Mallet Court, Naperville, Illinois 60564
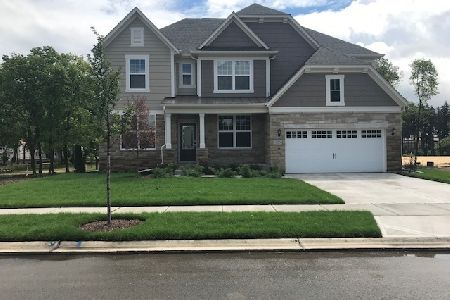
For Sale
$833,391
5 beds / 3.1 baths / 3,422 ft2
Single Family / Built: 2026
81
2811 Skylane Drive, Naperville, Illinois 60564
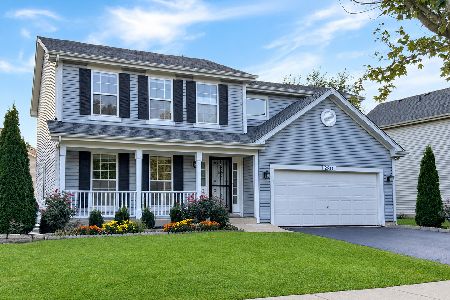
For Sale
$575,000
4 beds / 2.1 baths / 1,951 ft2
Single Family / Built: 1996
39
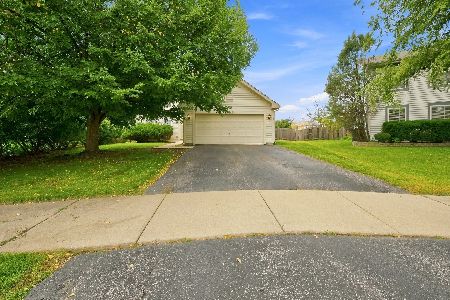
29W178 Spring Lake Drive, Naperville, Illinois 60564
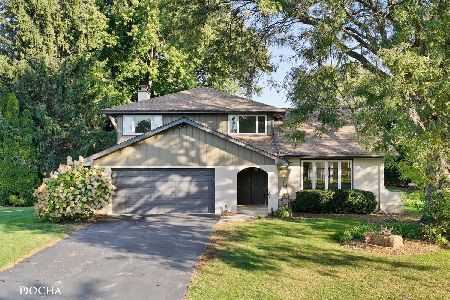
For Sale
$599,000
3 beds / 2.1 baths / 2,298 ft2
Single Family / Built: 1975
10
2651 Lawlor Lane, Naperville, Illinois 60564
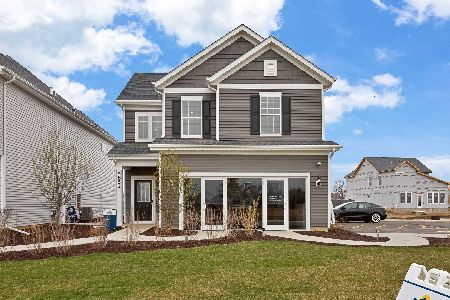
For Sale
$490,660
3 beds / 2.1 baths / 2,104 ft2
Single Family / Built: 2026
59
Nearby Sold Comparables


Contact Agent
Listing Provided By
RE/MAX Professionals Select
