

[Address Unavailable], Oak Forest, Illinois 60452
Subdivision > Forestview Hills
Sorry, we are updating photos, please update this page in 15 minutes
$185,000
|
Sold
|
|
| Status: | Closed |
| Sqft: | 0 |
| Cost/Sqft: | — |
| Beds: | 3 |
| Baths: | 2 |
| Year Built: | — |
| Property Taxes: | $3,277 |
| Days On Market: | 6131 |
| Lot Size: | 0,00 |
Description
Huge price reduction on this nicely renovated 3 bedroom, 1-1/2 bath Ranch with a 2-1/2 car attached garage. Updated main bath and kitchen opening to family room with gas fireplace, Enjoy sun-drenched three season room for family fun off of formal dining room. Newer thermopane windows, roof, and central air. All appliances stay. S.D. 146 and 230. Near park, school, and shopping.
Property Specifics
| Single Family | |
| — | |
| Ranch | |
| — | |
| None | |
| Cedar | |
| Asphalt | |
| RANCH | |
| No | |
| 0 |
| Cook | |
| Forestview Hills | |
| 0 / Not Applicable | |
| None | |
| Lake Michigan | |
| Public Sewer | |
| Central Air | |
| Natural Gas | |
| 07424544 | |
| 28182170320000 |
Property History
| DATE: | EVENT: | PRICE: | SOURCE: |
|---|
Sorry, we are updating photos, please update this page in 15 minutes
Room Specifics
All Bedroom Info:
Total Bedrooms: 3
Bedrooms Above Ground: 3
Bedrooms Below Ground: 0
Total Bedrooms: 3
Bedrooms Above Ground: 3
Bedrooms Below Ground: 0
Second Bedroom Info:
Dimensions: —
Location: —Dimensions: —
Floor Type: Carpet
Third Bedroom Info:
Dimensions: —
Location: —Dimensions: —
Floor Type: Carpet
Bathroom Info:
Full Bathrooms: 2
Partial Bathrooms: 1Full Bathrooms: 2
Bathroom Amenities: —
Bathroom in Basement: 0
Dining Room Info:
Dimensions: —
Location: —Dimensions: —
Floor Type: Carpet
Kitchen Info:
Dimensions: —
Location: —Dimensions: —
Floor Type: Ceramic Tile
Features: Eating Area-Table Space, Pantry-Closet
Laundry Room Info:
Dimensions: —
Location: —Dimensions: —
Floor Type: Vinyl
Living Room Info:
Dimensions: —
Location: —Dimensions: —
Floor Type: Carpet
Family Room Info:
Dimensions: —
Location: —Dimensions: —
Floor Type: Carpet
Additional Rooms Info:
Rooms: Sun Room, Utility Room-1st Floor
Basement: NoneRooms: Sun Room, Utility Room-1st Floor
Other Specifics
| 2 | |
| — | |
| Garage | |
| — | |
| — | |
| — | |
| Porch Screened | |
| — | |
| 70' X 111' | |
| Unfinished | |
| Half | |
| First Floor Bedroom | |
| Range, Dishwasher, Refrigerator, Washer, Dryer | |
| Not in DB | |
| Sidewalks, Street Lights, Street Paved | |
| — | |
| Attached Fireplace Doors/Screen, Gas Log |
Tax History
| Year | Property Taxes |
|---|
Contact Agent
Nearby Similar Homes
15520 Orogrande Drive, Oak Forest, Illinois 60452
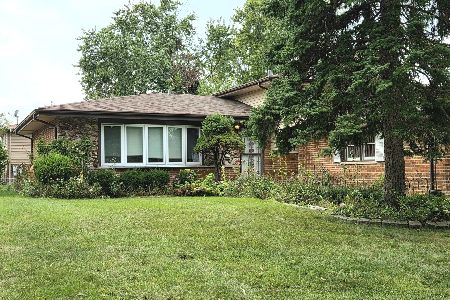
For Sale
$335,000
3 beds / 2.0 baths / 1,329 ft2
Single Family / Built: 1979
33
15224 Walnut Road, Oak Forest, Illinois 60452
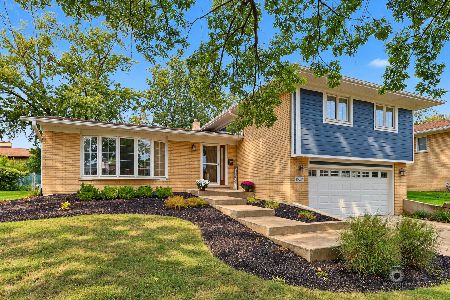
For Sale
$385,000
4 beds / 2.1 baths / 1,963 ft2
Single Family / Built: 1971
23
6517 157th Street, Oak Forest, Illinois 60452
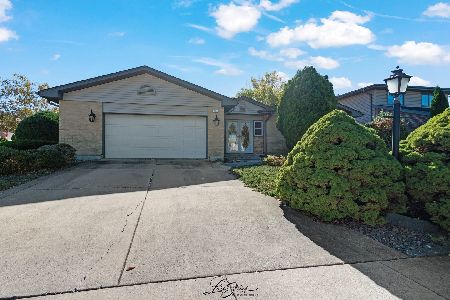
For Sale
$350,000
3 beds / 2.1 baths / 2,366 ft2
Single Family / Built: 1978
19
15417 Alameda Avenue, Oak Forest, Illinois 60452
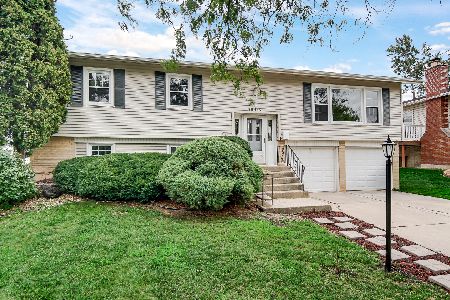
For Sale
$339,900
3 beds / 2.0 baths / 1,678 ft2
Single Family / Built: 1969
47
6151 Victoria Drive, Oak Forest, Illinois 60452
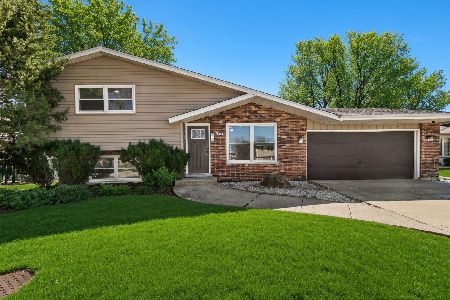
For Sale
$399,700
3 beds / 2.0 baths / 1,800 ft2
Single Family / Built: 1978
81
6148 La Grande Court, Oak Forest, Illinois 60452
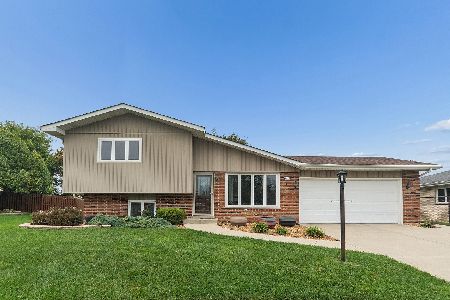
For Sale
$364,500
3 beds / 2.0 baths / 1,400 ft2
Single Family / Built: 1978
23
Nearby Sold Comparables
15432 Ridgeland Avenue, Oak Forest, Illinois 60452

Sold
$239,900
3 beds / 2.0 baths / 1,252 ft2
Single Family / Built: 1973
3079
15428 Ridgeland Avenue, Oak Forest, Illinois 60452

Sold
$359,900
3 beds / 1.1 baths / 1,327 ft2
Single Family / Built: 1972
1283
15409 Orchard Lane, Oak Forest, Illinois 60452
Sold
$217,900
3 beds / 2.1 baths / 1,570 ft2
Single Family / Built: 1972
5571
15401 Orchard Lane, Oak Forest, Illinois 60452
Sold
$222,900
3 beds / 2.0 baths / 1,204 ft2
Single Family / Built: 1973
3833
Contact Agent
Listing Provided By
RE/MAX Team 2000
