

[Address Unavailable], Orland Hills, Illinois 60487
Subdivision > Pepperwood
Sorry, we are updating photos, please update this page in 15 minutes
$259,900
|
Sold
|
|
| Status: | Closed |
| Sqft: | 2,169 |
| Cost/Sqft: | $120 |
| Beds: | 3 |
| Baths: | 3 |
| Year Built: | 2001 |
| Property Taxes: | $4,432 |
| Days On Market: | 2488 |
| Lot Size: | 0,16 |
Description
WELCOME HOME TO THIS BEAUTIFUL 3 STEP RANCH IN THE PEPPERWOOD SUBDIVISION- Original owners had this one built DESIRABLE OPEN FLOOR PLAN AND PLENTY OF NATURAL LIGHTING THROUGHOUT-NICE SIZE FORMAL LIVING AND DINING ROOM SPACIOUS EAT IN KITCHEN , FAMILY ROOM WITH A GAS FIREPLACE.THE MASTER BEDROOM HAS A FULL BATHROOM with A whirlpool TO RELAX.ENJOY THE ADDITIONAL LIVING SPACE IN THE FINISHED BASEMENT-PLENTY OF STORAGE IN THE UTILITY ROOM AND CONCRETE CRAWLSPACE-ATTACHED 2 CAR GARAGE-CLOSE TO THE PARKS, PONDS, AND SCHOOLS-THIS IS A GREAT HOME! (FURNITURE IS ALSO FOR SALE OWNER IS MOVING OUT OF STATE.)
Property Specifics
| Single Family | |
| — | |
| Step Ranch | |
| 2001 | |
| Partial | |
| Aluminum Siding, Brick | |
| Asphalt | |
| 3 STEP RANCH | |
| No | |
| 0.16 |
| Cook | |
| Pepperwood | |
| 0 / Not Applicable | |
| None | |
| Lake Michigan, Public | |
| Public Sewer | |
| Central Air | |
| Natural Gas, Forced Air | |
| 10601755 | |
| 27224210050000 |
Property History
| DATE: | EVENT: | PRICE: | SOURCE: |
|---|
Sorry, we are updating photos, please update this page in 15 minutes
Room Specifics
All Bedroom Info:
Total Bedrooms: 3
Bedrooms Above Ground: 3
Bedrooms Below Ground: 0
Total Bedrooms: 3
Bedrooms Above Ground: 3
Bedrooms Below Ground: 0
Second Bedroom Info:
Dimensions: —
Location: —Dimensions: —
Floor Type: Carpet
Third Bedroom Info:
Dimensions: —
Location: —Dimensions: —
Floor Type: Carpet
Bathroom Info:
Full Bathrooms: 3
Partial Bathrooms: 1Full Bathrooms: 3
Bathroom Amenities: Whirlpool, Separate Shower, Double Sink
Bathroom in Basement: 0
Dining Room Info:
Dimensions: —
Location: —Dimensions: —
Floor Type: Carpet
Kitchen Info:
Dimensions: —
Location: —Dimensions: —
Floor Type: Vinyl
Features: Eating Area-Table Space
Laundry Room Info:
Dimensions: —
Location: —Dimensions: —
Floor Type: Other
Living Room Info:
Dimensions: —
Location: —Dimensions: —
Floor Type: Carpet
Family Room Info:
Dimensions: —
Location: —Dimensions: —
Floor Type: Carpet
Additional Rooms Info:
Rooms: Recreation Room, Utility Room-Lower Level
Basement: PartialRooms: Recreation Room, Utility Room-Lower Level
Other Specifics
| 2 | |
| Concrete Perimeter | |
| Garage | |
| — | |
| — | |
| — | |
| Patio | |
| — | |
| 67X118X52X123 | |
| Unfinished | |
| Full | |
| — | |
| Range, Microwave, Dishwasher, Refrigerator, Washer, Dryer, Disposal | |
| Not in DB | |
| Park, Lake, Curbs, Sidewalks, Street Lights, Street Paved | |
| — | |
| Gas Log, Gas Starter |
Tax History
| Year | Property Taxes |
|---|
Contact Agent
Nearby Similar Homes
8600 Henke Drive, Tinley Park, Illinois 60487
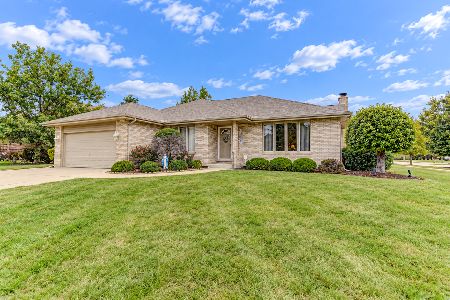
For Sale
$485,000
3 beds / 2.1 baths / 2,478 ft2
Single Family / Built: 2001
36
8713 Timbers Pointe Drive, Tinley Park, Illinois 60487
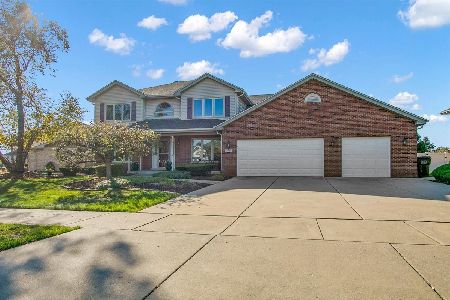
For Sale
$689,900
4 beds / 2.2 baths / 3,245 ft2
Single Family / Built: 1998
1
8930 Golden Pheasant Drive, Tinley Park, Illinois 60487
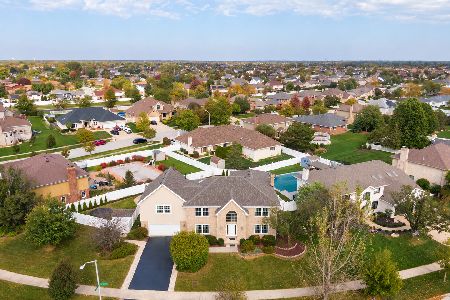
For Sale
$629,900
4 beds / 3.1 baths / 4,214 ft2
Single Family / Built: 1997
12
8930 Poplar Street, Tinley Park, Illinois 60487
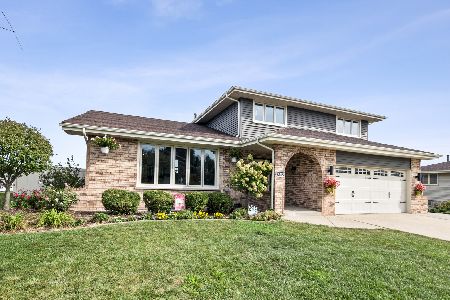
For Sale
$484,900
3 beds / 2.1 baths / 2,398 ft2
Single Family / Built: 1986
13
Nearby Sold Comparables
Tinley Park, Illinois 60487
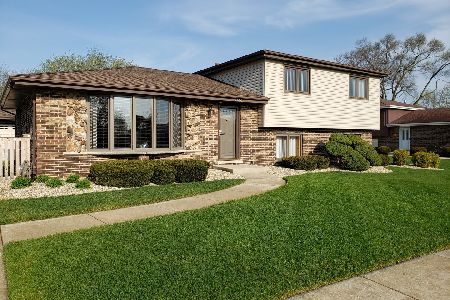
Sold
$274,900
3 beds / 2.0 baths / 1,800 ft2
Single Family / Built: 1985
2370
Orland Hills, Illinois 60487
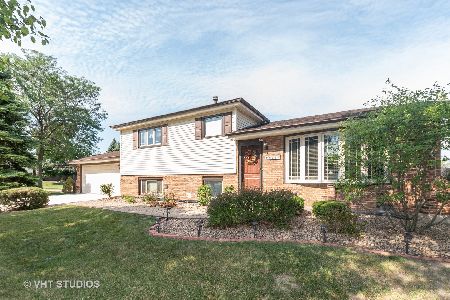
Sold
$257,500
3 beds / 2.0 baths / 1,400 ft2
Single Family / Built: 1980
2269
Tinley Park, Illinois 60487

Sold
$399,700
0 beds / 2.1 baths / 3,040 ft2
Single Family / Built: 2005
2109
Tinley Park, Illinois 60487
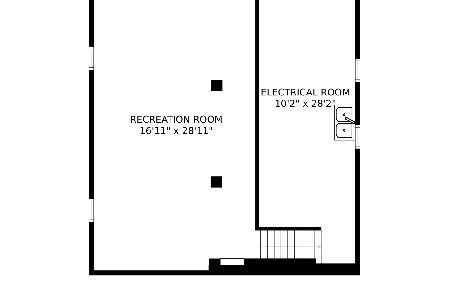
Sold
$345,000
3 beds / 2.0 baths / 1,837 ft2
Single Family / Built: 1979
2090
Tinley Park, Illinois 60487
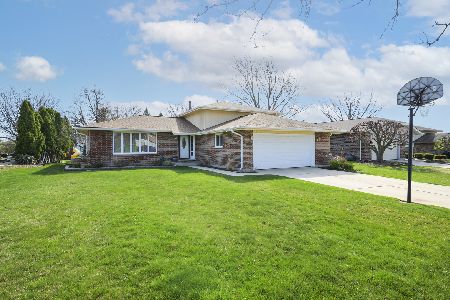
Sold
$310,000
3 beds / 2.0 baths / 1,464 ft2
Single Family / Built: 1978
2028
Contact Agent
Listing Provided By
King Investment Group Inc
