

[Address Unavailable], Orland Hills, Illinois 60487


$265,000
|
Sold
|
|
| Status: | Closed |
| Sqft: | 1,400 |
| Cost/Sqft: | $184 |
| Beds: | 3 |
| Baths: | 2 |
| Year Built: | 1980 |
| Property Taxes: | $5,645 |
| Days On Market: | 2269 |
| Lot Size: | 0,16 |
Description
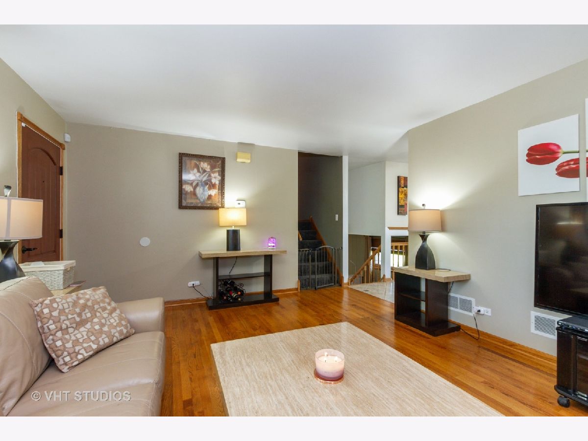
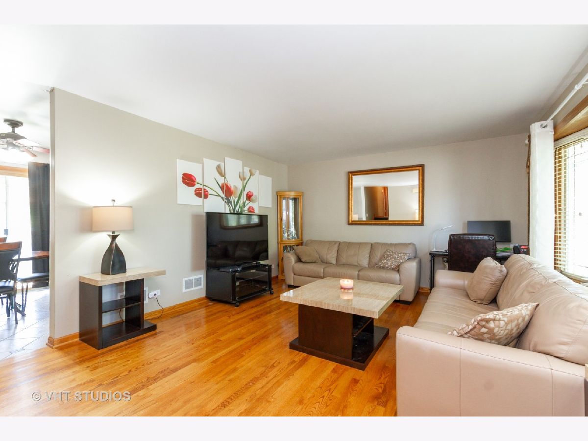
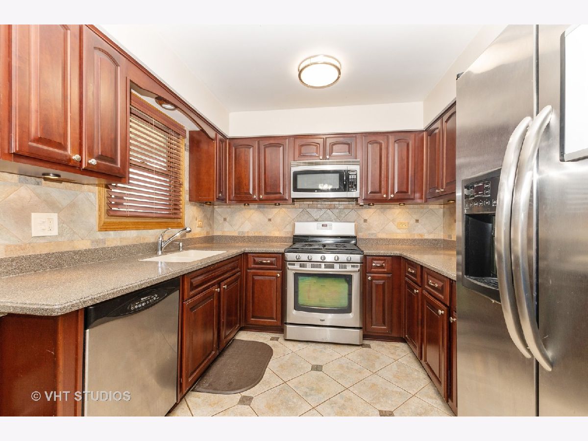
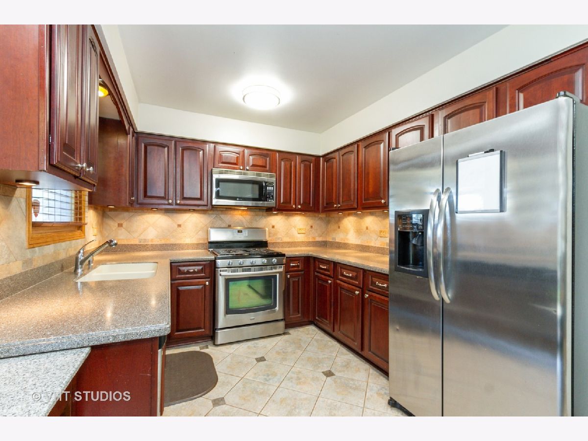
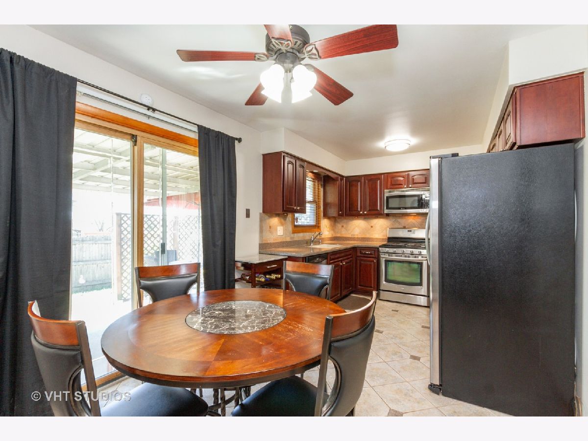
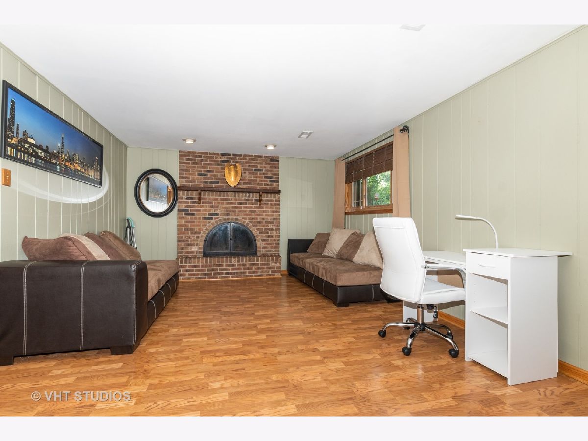
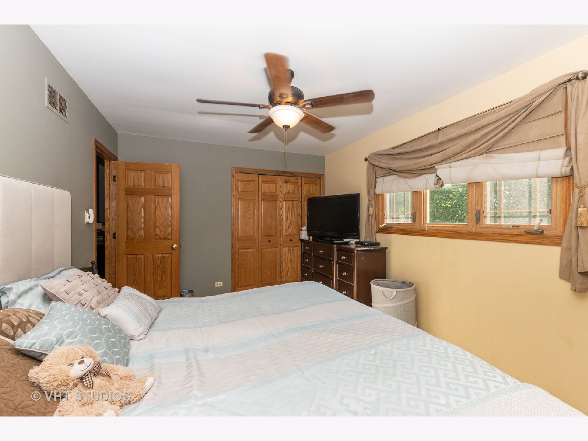
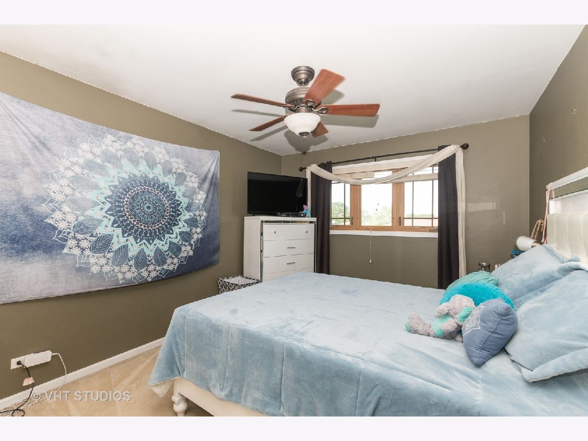
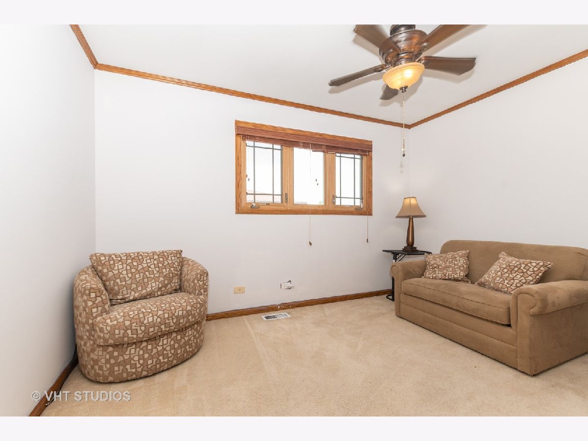
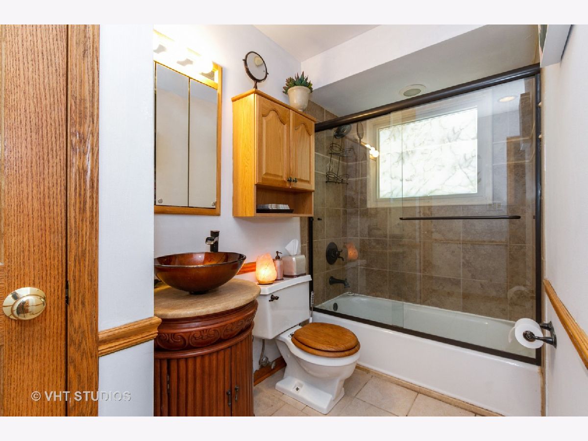
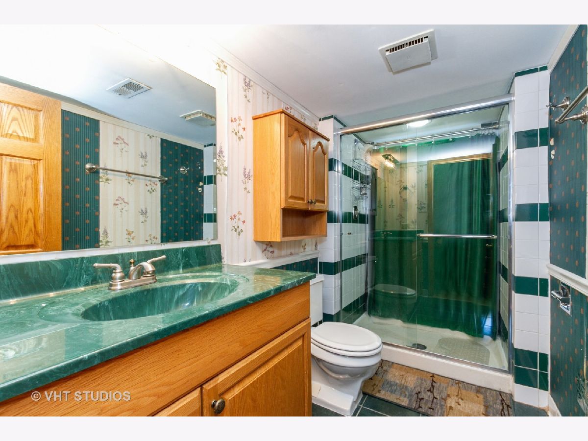
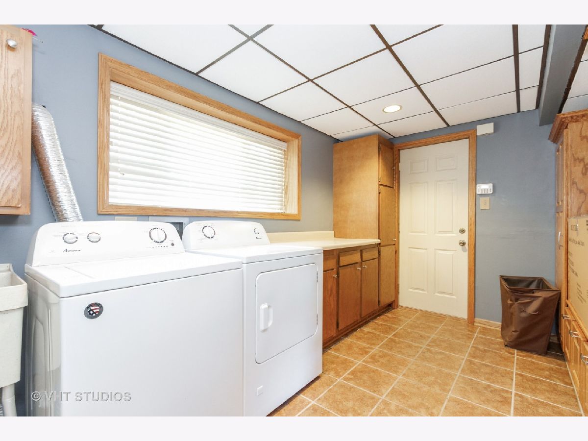
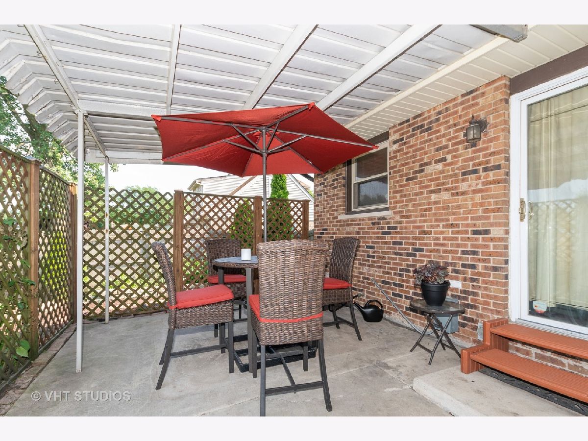
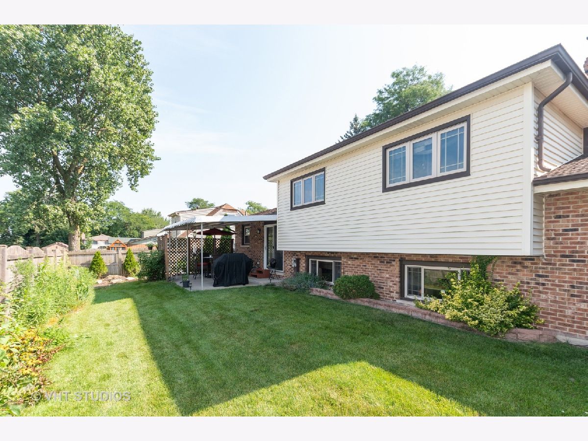
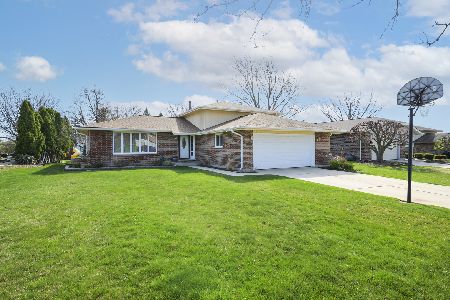
Located on a quiet, tree lined street, this beautiful and exceptionally well maintained home features very tasteful decor, which has been professionally painted through-out in warm neutral color. There are 3 spacious bedrooms, 2 updated baths, fully equipped kitchen with good counter-space, all stainless steel appliances and ample cabinets! The lower level family room has a charming woodburning fireplace for cozy winter evenings. The east facing living room looks out onto lovely landscaped front yard which provides additional privacy. Sliding glass doors off the dining area lead to a covered patio and lots of greenspace with privacy fence. There is a generator hook-up on the patio already in place with separate circuit breaker box! Close to the Lake Lorin walking and bike trail for that early morning exercise! Attached 2 car garage leads directly into laundry/mudroom for convenience. New concrete driveway poured this past summer! Excellent schools and shopping are just minutes away!
Property Specifics
| Single Family | |
| — | |
| Tri-Level | |
| 1980 | |
| Full | |
| Vinyl Siding, Brick | |
| Asphalt | |
| — | |
| No | |
| 0.16 |
| Cook | |
| — | |
| 0 / Not Applicable | |
| None | |
| Lake Michigan, Public | |
| Public Sewer | |
| Central Air | |
| Natural Gas, Forced Air | |
| 10814261 | |
| 27224020040000 |
Nearby Schools
| NAME: | DISTRICT: | DISTANCE: | |
|---|---|---|---|
|
Grade School
Fernway Park Elementary School |
140 | — | |
|
Middle School
Prairie View Middle School |
140 | Not in DB | |
|
High School
Victor J Andrew High School |
230 | Not in DB | |
Property History
| DATE: | EVENT: | PRICE: | SOURCE: |
|---|

Room Specifics
Total Bedrooms: 3
Bedrooms Above Ground: 3
Bedrooms Below Ground: 0
Dimensions: —
Floor Type: Carpet
Dimensions: —
Floor Type: Carpet
Full Bathrooms: 2
Bathroom Amenities: —
Bathroom in Basement: 1
Dimensions: —
Floor Type: Ceramic Tile
Dimensions: —
Floor Type: Ceramic Tile
Features: Eating Area-Table Space
Dimensions: —
Floor Type: Ceramic Tile
Dimensions: —
Floor Type: Hardwood
Dimensions: —
Floor Type: Wood Laminate
Rooms: No additional rooms
Other Specifics
| 2 | |
| Concrete Perimeter | |
| Garage | |
| — | |
| — | |
| — | |
| Patio, Screened Patio, Storms/Screens | |
| Corner Lot, Fenced Yard | |
| 50X136 | |
| — | |
| None | |
| — | |
| Range, Microwave, Dishwasher, Refrigerator, Disposal, Stainless Steel Appliance(s) | |
| Not in DB | |
| Curbs, Sidewalks, Street Lights, Street Paved | |
| — | |
| Wood Burning, Includes Accessories |
Tax History
| Year | Property Taxes |
|---|
Contact Agent
Nearby Similar Homes
Nearby Sold Comparables

Contact Agent
Listing Provided By
Prospect Equities Real Estate
