

[Address Unavailable], Orland Park, Illinois 60462
Subdivision > Orland On The Green


$400,000
|
Sold
|
|
| Status: | Closed |
| Sqft: | 2,360 |
| Cost/Sqft: | $166 |
| Beds: | 4 |
| Baths: | 3 |
| Year Built: | 1983 |
| Property Taxes: | $7,234 |
| Days On Market: | 2022 |
| Lot Size: | 0,24 |
Description
WELL MAINTAINED one owner home ...beautiful hardwood flooring on 1 & 2, off-white kitchen cabinets, table area has SGD to mntnc-free deck, large fully fenced yard, sprinkler system, storage shed with lighting ...storage areas on all 3 levels, MBdrm has WIC & full bath, mud rm has W/D hook-up, nice bsmnt fam rm, laundry rm has gas hook-up for a stove, plenty of storage in furnace rm & crawl, sump pump & b-up 2020, furnace panel 2020, all appliances 9-10 yrs, all new windows 2009, existing blinds/shades stay ... fam & rec rms wider section because L-shaped...THIS HOME IS MOVE-IN READY! Set showings for your pre-approved buyers this Thurs,Fri,Sat 12-6, more times available
Property Specifics
| Single Family | |
| — | |
| — | |
| 1983 | |
| Partial | |
| Aluminum Siding, Brick | |
| Asphalt | |
| — | |
| No | |
| 0.24 |
| Cook | |
| Orland On The Green | |
| — / Not Applicable | |
| None | |
| Lake Michigan | |
| Public Sewer | |
| Central Air | |
| Natural Gas, Forced Air | |
| 11054243 | |
| 27032160150000 |
Nearby Schools
| NAME: | DISTRICT: | DISTANCE: | |
|---|---|---|---|
|
Grade School
Orland Park Elementary School |
135 | — | |
|
Middle School
Orland Junior High School |
135 | Not in DB | |
|
High School
Carl Sandburg High School |
230 | Not in DB | |
|
Alternate Elementary School
High Point Elementary School |
— | Not in DB | |
Property History
| DATE: | EVENT: | PRICE: | SOURCE: |
|---|


Room Specifics
All Bedroom Info:
Total Bedrooms: 4
Bedrooms Above Ground: 4
Bedrooms Below Ground: 0
Total Bedrooms: 4
Bedrooms Above Ground: 4
Bedrooms Below Ground: 0
Second Bedroom Info:
Dimensions: —
Location: —Dimensions: —
Floor Type: Hardwood
Third Bedroom Info:
Dimensions: —
Location: —Dimensions: —
Floor Type: Hardwood
Fourth Bedroom Info:
Dimensions: —
Location: —Dimensions: —
Floor Type: Hardwood
Bathroom Info:
Full Bathrooms: 3
Partial Bathrooms: 1Full Bathrooms: 3
Bathroom Amenities: Whirlpool
Bathroom in Basement: 0
Dining Room Info:
Dimensions: —
Location: —Dimensions: —
Floor Type: Hardwood
Kitchen Info:
Dimensions: —
Location: —Dimensions: —
Floor Type: Hardwood
Features: Eating Area-Table Space, Updated Kitchen
Living Room Info:
Dimensions: —
Location: —Dimensions: —
Floor Type: Hardwood
Family Room Info:
Dimensions: —
Location: —Dimensions: —
Floor Type: Hardwood
Additional Rooms Info:
Rooms: Mud Room, Recreation Room
Basement: PartialRooms: Mud Room, Recreation Room
Other Specifics
| 2 | |
| Concrete Perimeter | |
| Garage | |
| — | |
| — | |
| — | |
| Deck | |
| Fenced Yard | |
| 91X146X90X125 | |
| — | |
| Full | |
| Hardwood Floors | |
| Range, Dishwasher, Refrigerator | |
| Not in DB | |
| Park, Sidewalks, Street Lights, Street Paved | |
| — | |
| — |
Tax History
| Year | Property Taxes |
|---|
Contact Agent
Nearby Similar Homes
8920 Fairway Drive, Orland Park, Illinois 60462
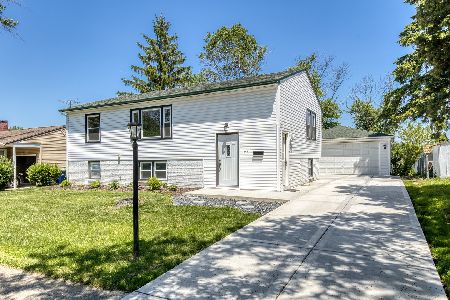
For Sale
$384,900
3 beds / 2.0 baths / 988 ft2
Single Family / Built: 1964
120
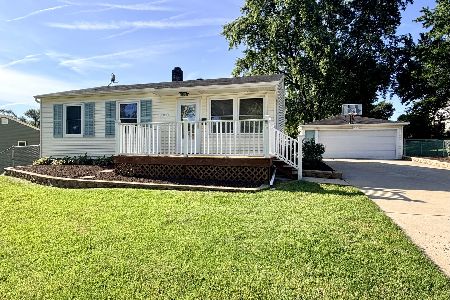
15208 Royal Foxhunt Road, Orland Park, Illinois 60462
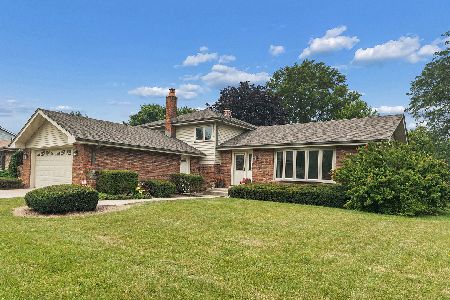
For Sale
$444,999
3 beds / 2.0 baths / 1,940 ft2
Single Family / Built: 1985
34
9110 Caddy Court, Orland Park, Illinois 60462
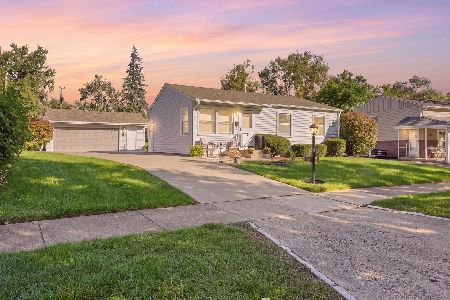
For Sale
$348,500
4 beds / 1.1 baths / 0 ft2
Single Family / Built: 1963
19
9338 Oak Street, Orland Park, Illinois 60462
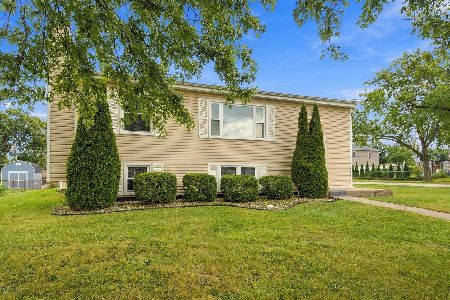
For Sale
$355,000
4 beds / 2.0 baths / 1,022 ft2
Single Family / Built: 1966
36
15254 Coventry Court, Orland Park, Illinois 60462
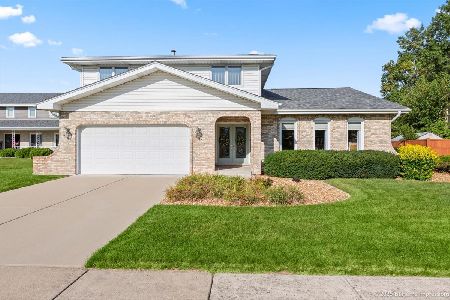
For Sale
$539,000
4 beds / 2.1 baths / 2,777 ft2
Single Family / Built: 1978
13
Nearby Sold Comparables
Orland Park, Illinois 60462

Sold
$249,900
4 beds / 2.0 baths / 0 ft2
Single Family / Built: 1961
2407
Orland Park, Illinois 60462

Sold
$229,500
3 beds / 2.0 baths / 1,305 ft2
Single Family / Built: —
2066
14600 Ash Street, Orland Park, Illinois 60462

Sold
$249,900
3 beds / 1.1 baths / 1,173 ft2
Single Family / Built: 1962
1977

12534 Lakeview Drive, Orland Park, Illinois 60467

Sold
$579,900
5 beds / 3.0 baths / 4,100 ft2
Single Family / Built: 1992
7224
8949 Lunar Avenue, Orland Park, Illinois 60462
Sold
$239,000
3 beds / 2.0 baths / 2,000 ft2
Single Family / Built: 1977
5643
Contact Agent
Listing Provided By
Cleary Realty, Inc.
