

[Address Unavailable], Orland Park, Illinois 60462
Sorry, we are updating photos, please update this page in 15 minutes
$750,000
|
Sold
|
|
| Status: | Closed |
| Sqft: | 6,150 |
| Cost/Sqft: | $146 |
| Beds: | 4 |
| Baths: | 6 |
| Year Built: | 1989 |
| Property Taxes: | $17,981 |
| Days On Market: | 6529 |
| Lot Size: | 0,50 |
Description
THIS SIMPLY SPECTACULAR ORLAND PARK HOME IS GRACIOUS AND IMPRESSIVE.THIS HOME FEATURES 4 BEDROOMS *6 BATHS *5 FIREPLACES AND A *5 CAR GARAGE.THIS MASTERPIECE EVEN HAS A ELEVATOR THAT GOES UP TO A RELATED-LIVING SUITE.PRIVATE SETTING OVERLOOKING THE FOREST PRESERVE! THIS PROPERTY IS PART OF A NEW 14 HOME PLANNED UNIT DEVELOPMENT SO YOU WILL GET INSTANT EQUITY. PRE-QUALIFICATION LETTER REQUIRED.
Property Specifics
| Single Family | |
| — | |
| French Provincial | |
| 1989 | |
| Full | |
| Brick | |
| Shake | |
| CUSTOM | |
| No | |
| 0.5 |
| Cook | |
| — | |
| 0 / Not Applicable | |
| None | |
| Lake Michigan, Public | |
| Public Sewer | |
| Central Air, Zoned | |
| Natural Gas, Radiant, Sep Heating Systems - 2+, Indv Controls, Zoned | |
| 07095327 | |
| 27121000180000 |
Property History
| DATE: | EVENT: | PRICE: | SOURCE: |
|---|
Sorry, we are updating photos, please update this page in 15 minutes
Room Specifics
All Bedroom Info:
Total Bedrooms: 4
Bedrooms Above Ground: 4
Bedrooms Below Ground: 0
Total Bedrooms: 4
Bedrooms Above Ground: 4
Bedrooms Below Ground: 0
Second Bedroom Info:
Dimensions: —
Location: —Dimensions: —
Floor Type: Carpet
Third Bedroom Info:
Dimensions: —
Location: —Dimensions: —
Floor Type: Carpet
Fourth Bedroom Info:
Dimensions: —
Location: —Dimensions: —
Floor Type: Carpet
Bathroom Info:
Full Bathrooms: 6
Partial Bathrooms: 2Full Bathrooms: 6
Bathroom Amenities: Whirlpool, Separate Shower, Double Sink
Bathroom in Basement: 1
Dining Room Info:
Dimensions: —
Location: —Dimensions: —
Floor Type: Hardwood
Kitchen Info:
Dimensions: —
Location: —Dimensions: —
Floor Type: Hardwood
Features: Eating Area-Breakfast Bar, Eating Area-Table Space, Island
Living Room Info:
Dimensions: —
Location: —Dimensions: —
Floor Type: Hardwood
Family Room Info:
Dimensions: —
Location: —Dimensions: —
Floor Type: Hardwood
Additional Rooms Info:
Rooms: Den, Eating Area, Gallery, Great Room, Other Room, Sitting Room, Sun Room, Utility Room-1st Floor
Basement: FullRooms: Den, Eating Area, Gallery, Great Room, Other Room, Sitting Room, Sun Room, Utility Room-1st Floor
Other Specifics
| 5 | |
| Concrete Perimeter | |
| Garage | |
| — | |
| — | |
| — | |
| Patio, Hot Tub, Porch Screened | |
| Forest Preserve Adjacent, Landscaped, Wooded | |
| 59X193X142X134 | |
| Full | |
| Full | |
| Vaulted/Cathedral Ceilings, Skylight(s), Hot Tub, Bar-Dry, First Floor Bedroom, In-Law Arrangement | |
| Range, Microwave, Dishwasher, Refrigerator, Bar Fridge, Freezer, Washer, Dryer, Disposal | |
| Not in DB | |
| Street Lights, Street Paved | |
| — | |
| Wood Burning, Gas Starter |
Tax History
| Year | Property Taxes |
|---|
Contact Agent
Nearby Similar Homes
14567 82nd Avenue, Orland Park, Illinois 60462
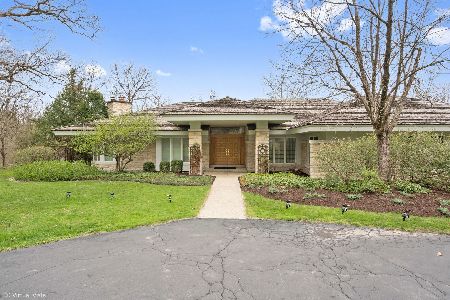
For Sale
$2,700,000
6 beds / 5.1 baths / 5,212 ft2
Single Family / Built: 1993
176
Nearby Sold Comparables
7821 144th Street, Orland Park, Illinois 60462
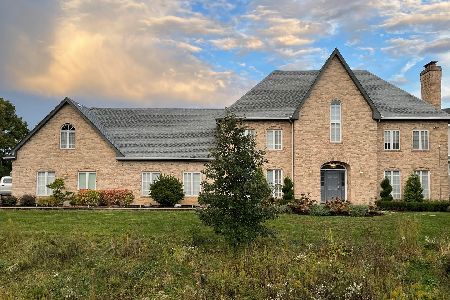
Sold
$789,999
4 beds / 4.2 baths / 5,614 ft2
Single Family / Built: 1989
1691
14405 Claridge Court, Orland Park, Illinois 60462

Sold
$1,150,000
4 beds / 4.1 baths / 0 ft2
Single Family / Built: 2005
7176
14405 Claridge Court, Orland Park, Illinois 60462
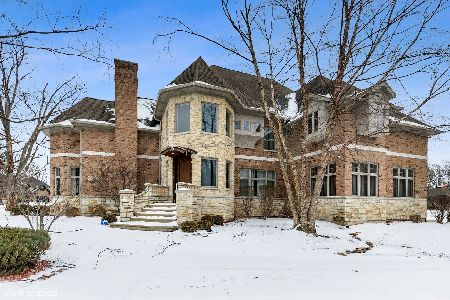
Sold
$875,000
6 beds / 5.1 baths / 6,083 ft2
Single Family / Built: 2005
1723
7817 Emma Court, Orland Park, Illinois 60462
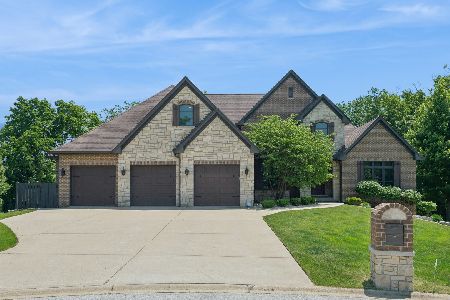
Sold
$1,549,000
5 beds / 5.1 baths / 5,000 ft2
Single Family / Built: 2012
131
7817 Emma Court, Orland Park, Illinois 60462
Sold
$999,000
5 beds / 4.1 baths / 4,600 ft2
Single Family / Built: 2012
5212
14340 Oakwood Court, Orland Park, Illinois 60462
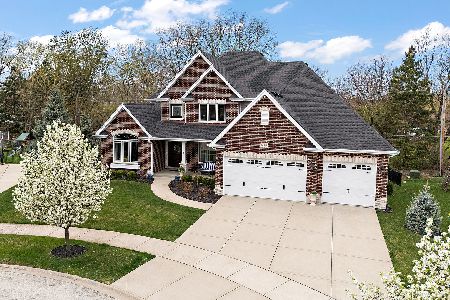
Sold
$899,000
4 beds / 2.1 baths / 3,903 ft2
Single Family / Built: 2015
202
Contact Agent
Listing Provided By
Realty Executives Ambassador
