

[Address Unavailable], Orland Park, Illinois 60467
Subdivision > Mistee Ridge
Sorry, we are updating photos, please update this page in 15 minutes
$238,400
|
Sold
|
|
| Status: | Closed |
| Sqft: | 1,541 |
| Cost/Sqft: | $149 |
| Beds: | 3 |
| Baths: | 3 |
| Year Built: | 2002 |
| Property Taxes: | $6,270 |
| Days On Market: | 3091 |
| Lot Size: | 0,00 |
Description
2000 Square feet of living space in this 3 bedroom/2.5 bath beautiful townhome with full finished basement. Features include spacious eat in kitchen and separate dining room. Soaring cathedral ceilings and hardwood floors on main level. Family room with fireplace. Master bedroom with vaulted ceiling, huge walk in closet, a spa master bath with separate shower and Jacuzzi tub. Full finished basement. Convenient 2nd level laundry. Nice size deck off kitchen for outdoor living space. Walk to restaurants, 24 hour health club, movie theatre and shopping!ALL NEW CARPET TO BE INSTALLED THE WEEK OF MAY 21ST. A must see!
Property Specifics
| Condos/Townhomes | |
| 2 | |
| — | |
| 2002 | |
| Full | |
| Vinyl Siding, Brick | |
| Asphalt | |
| BLUEBIRD | |
| No | |
| — |
| Cook | |
| Mistee Ridge | |
| 160 / Monthly | |
| Insurance, Exterior Maintenance, Lawn Care, Snow Removal | |
| Lake Michigan | |
| Public Sewer | |
| Central Air | |
| Natural Gas, Forced Air | |
| 09947188 | |
| 27212050340000 |
Nearby Schools
| NAME: | DISTRICT: | DISTANCE: | |
|---|---|---|---|
|
High School
Carl Sandburg High School |
230 | Not in DB | |
Property History
| DATE: | EVENT: | PRICE: | SOURCE: |
|---|
Sorry, we are updating photos, please update this page in 15 minutes
Room Specifics
All Bedroom Info:
Total Bedrooms: 3
Bedrooms Above Ground: 3
Bedrooms Below Ground: 0
Total Bedrooms: 3
Bedrooms Above Ground: 3
Bedrooms Below Ground: 0
Second Bedroom Info:
Dimensions: —
Location: —Dimensions: —
Floor Type: Carpet
Third Bedroom Info:
Dimensions: —
Location: —Dimensions: —
Floor Type: Carpet
Bathroom Info:
Full Bathrooms: 3
Partial Bathrooms: 1Full Bathrooms: 3
Bathroom Amenities: Separate Shower
Bathroom in Basement: 0
Dining Room Info:
Dimensions: —
Location: —Dimensions: —
Floor Type: Hardwood
Kitchen Info:
Dimensions: —
Location: —Dimensions: —
Floor Type: Ceramic Tile
Features: Eating Area-Table Space, Pantry-Closet
Laundry Room Info:
Dimensions: —
Location: —Dimensions: —
Floor Type: Vinyl
Living Room Info:
Dimensions: —
Location: —Dimensions: —
Floor Type: Hardwood
Family Room Info:
Dimensions: —
Location: —Dimensions: —
Floor Type: Carpet
Additional Rooms Info:
Rooms: Walk In Closet, Storage, Utility Room-Lower Level
Basement: FullRooms: Walk In Closet, Storage, Utility Room-Lower Level
Other Specifics
| 2 | |
| Concrete Perimeter | |
| Garage | |
| — | |
| — | |
| — | |
| Deck, Storms/Screens | |
| — | |
| 24X69 | |
| — | |
| Full | |
| Vaulted/Cathedral Ceilings, Hardwood Floors, Second Floor Laundry, Laundry Hook-Up in Unit, Storage | |
| Range, Microwave, Dishwasher, Refrigerator, Washer, Dryer | |
| Not in DB | |
| — | |
| Park | |
| Attached Fireplace Doors/Screen, Gas Log, Gas Starter |
Tax History
| Year | Property Taxes |
|---|
Contact Agent
Nearby Similar Homes
17911 Arizona Court, Orland Park, Illinois 60467
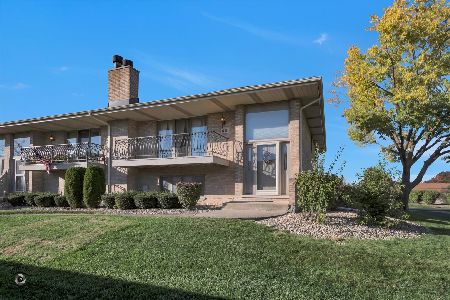
For Sale
$295,000
2 beds / 2.1 baths / 2,034 ft2
Condos/Townhomes / Built: 1996
15
17942 Fountain Circle, Orland Park, Illinois 60467
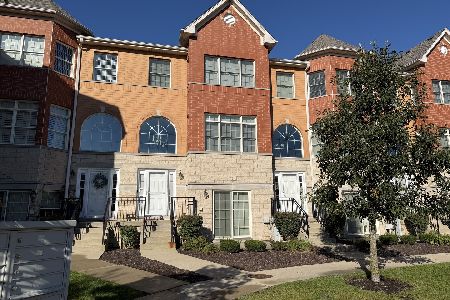
For Sale
$449,900
3 beds / 3.1 baths / 2,511 ft2
Condos/Townhomes / Built: 2015
35
Nearby Sold Comparables
Orland Park, Illinois 60467

Sold
$300,000
2 beds / 2.0 baths / 1,878 ft2
Condos/Townhomes / Built: 1997
2784
11134 Lizmore Lane, Orland Park, Illinois 60467

Sold
$699,000
2 beds / 3.0 baths / 3,423 ft2
Condos/Townhomes / Built: 2025
700
11129 Lizmore Lane, Orland Park, Illinois 60467
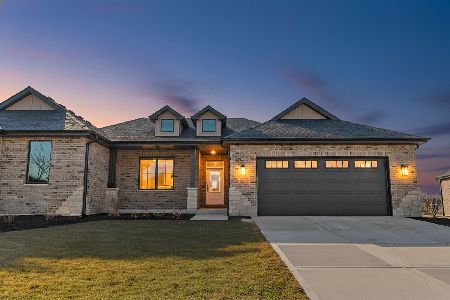
Sold
$699,000
2 beds / 2.0 baths / 2,400 ft2
Condos/Townhomes / Built: 2026
239
Contact Agent
Listing Provided By
RE/MAX Synergy
