

[Address Unavailable], Oswego, Illinois 60543
Subdivision > Ashcroft
Sorry, we are updating photos, please update this page in 15 minutes
$269,000
|
Sold
|
|
| Status: | Closed |
| Sqft: | 2,770 |
| Cost/Sqft: | $97 |
| Beds: | 4 |
| Baths: | 3 |
| Year Built: | 2004 |
| Property Taxes: | $8,040 |
| Days On Market: | 4281 |
| Lot Size: | 0,26 |
Description
Pristine,home on an extra large lot, up-dated kitchen w/quartz countertops, new cabinets w/pull outs and soft close draws, canned lighting, under cabinets lighting, Hardwood Floors, Family rm. w/fireplace, up-dates baths, w/glass tiles in masterbath, walk-in closets, Skylights, New dishwasher, New deck, arbo w/swing, playset, fenced in yard w/removable panel, New Sump Pump, full basement w/bath roughed in.
Property Specifics
| Single Family | |
| — | |
| Traditional | |
| 2004 | |
| Full | |
| Vinyl Siding, Brick | |
| Asphalt | |
| ASH | |
| No | |
| 0.26 |
| Kendall | |
| Ashcroft | |
| 0 / Not Applicable | |
| None | |
| Public | |
| Public Sewer | |
| Central Air | |
| Natural Gas, Forced Air | |
| 08843463 | |
| 0320476012 |
Nearby Schools
| NAME: | DISTRICT: | DISTANCE: | |
|---|---|---|---|
|
Grade School
Prairie Point Elementary School |
308 | — | |
|
Middle School
Traughber Junior High School |
308 | Not in DB | |
|
High School
Oswego High School |
308 | Not in DB | |
Property History
| DATE: | EVENT: | PRICE: | SOURCE: |
|---|
Sorry, we are updating photos, please update this page in 15 minutes
Room Specifics
All Bedroom Info:
Total Bedrooms: 4
Bedrooms Above Ground: 4
Bedrooms Below Ground: 0
Total Bedrooms: 4
Bedrooms Above Ground: 4
Bedrooms Below Ground: 0
Second Bedroom Info:
Dimensions: —
Location: —Dimensions: —
Floor Type: Carpet
Third Bedroom Info:
Dimensions: —
Location: —Dimensions: —
Floor Type: Carpet
Fourth Bedroom Info:
Dimensions: —
Location: —Dimensions: —
Floor Type: Carpet
Bathroom Info:
Full Bathrooms: 3
Partial Bathrooms: 1Full Bathrooms: 3
Bathroom Amenities: Separate Shower, Soaking Tub
Bathroom in Basement: 0
Dining Room Info:
Dimensions: —
Location: —Dimensions: —
Floor Type: Hardwood
Kitchen Info:
Dimensions: —
Location: —Dimensions: —
Floor Type: Hardwood
Features: Eating Area-Table Space, Island, Pantry-Closet
Laundry Room Info:
Dimensions: —
Location: —Dimensions: —
Floor Type: Vinyl
Living Room Info:
Dimensions: —
Location: —Dimensions: —
Floor Type: Hardwood
Family Room Info:
Dimensions: —
Location: —Dimensions: —
Floor Type: Carpet
Additional Rooms Info:
Rooms: No additional rooms
Basement: FullRooms: No additional rooms
Other Specifics
| 3 | |
| Concrete Perimeter | |
| Garage | |
| — | |
| — | |
| — | |
| — | |
| — | |
| 84 X 133 | |
| — | |
| Full | |
| Vaulted/Cathedral Ceilings, Skylight(s), Heated Floors, First Floor Laundry | |
| Range, Microwave, Dishwasher, Refrigerator, Washer, Dryer, Disposal | |
| Not in DB | |
| Sidewalks, Street Lights, Street Paved | |
| — | |
| Wood Burning, Gas Starter |
Tax History
| Year | Property Taxes |
|---|
Contact Agent
Nearby Similar Homes
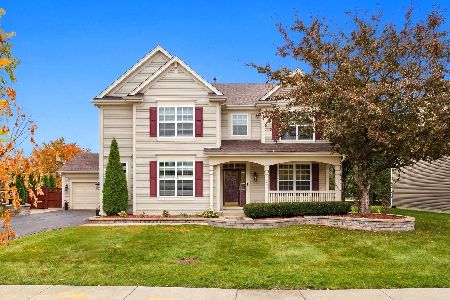
773 Dartmouth Lane, Oswego, Illinois 60543

For Sale
$710,000
3 beds / 2.1 baths / 2,524 ft2
Single Family / Built: 2026
8
878 Claridge Drive, Oswego, Illinois 60543

For Sale
$809,920
3 beds / 3.0 baths / 2,300 ft2
Single Family / Built: 2026
50
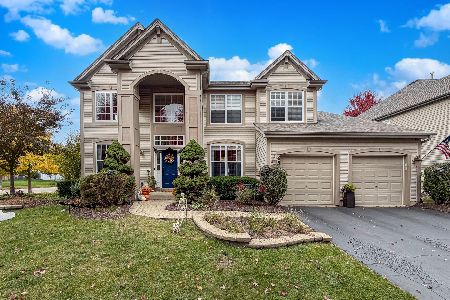
677 Cumberland Lane, Oswego, Illinois 60543

For Sale
$749,000
4 beds / 3.1 baths / 2,900 ft2
Single Family / Built: 2026
19
402 Deerfield Drive, Oswego, Illinois 60543
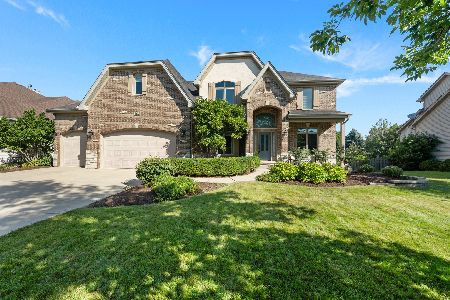
For Sale
$695,000
4 beds / 3.1 baths / 3,654 ft2
Single Family / Built: 2005
57
Nearby Sold Comparables
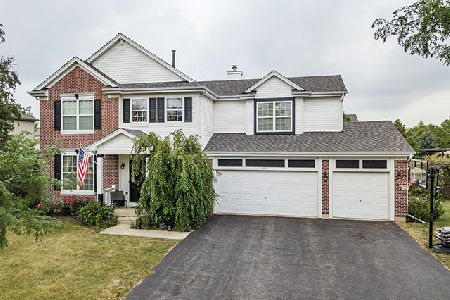
506 Woodland Way, Oswego, Illinois 60543
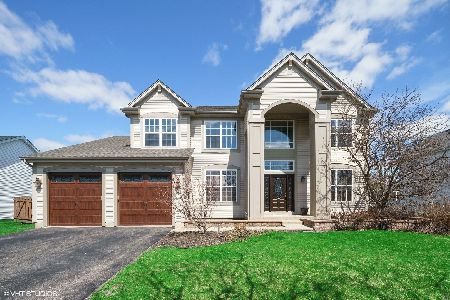
Sold
$340,000
5 beds / 3.1 baths / 3,400 ft2
Single Family / Built: 2004
2373
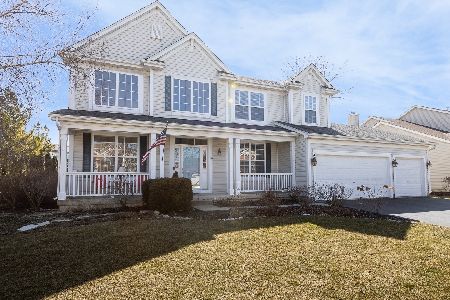
509 Woodland Way, Oswego, Illinois 60543
Sold
$449,900
5 beds / 2.1 baths / 3,452 ft2
Single Family / Built: 2004
1672
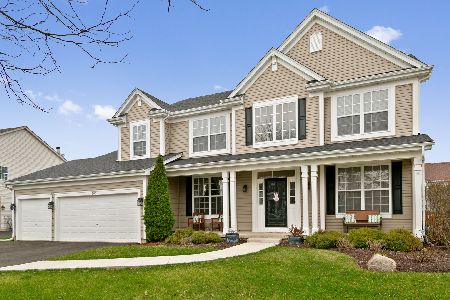
507 Woodland Way, Oswego, Illinois 60543

Sold
$289,900
4 beds / 2.1 baths / 3,609 ft2
Single Family / Built: 2004
4332
Contact Agent
Listing Provided By
Century 21 Affiliated
