

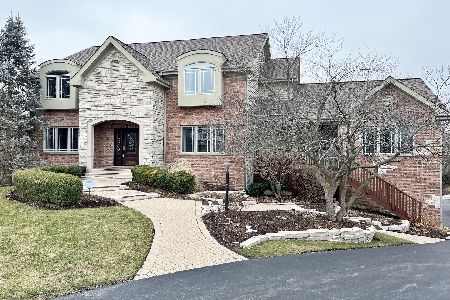
[Address Unavailable], Palatine, Illinois 60067
Sorry, we are updating photos, please update this page in 15 minutes
$850,000
|
Sold
|
|
| Status: | Closed |
| Sqft: | 4,437 |
| Cost/Sqft: | $203 |
| Beds: | 5 |
| Baths: | 5 |
| Year Built: | 2000 |
| Property Taxes: | $13,606 |
| Days On Market: | 6674 |
| Lot Size: | 0,75 |
Description
SPECTACULAR 5BR/4.1BTH.2 STY.NESTLED ON A DENSLEY WOODED & POND SITE!THIS GORGEOUS HOME OFFERS HRDWD.FLR,CUST.MLGS,COLUMNS, FORMAL LR/DR,2 SCRND IN PORCHES,GOURMET KIT.W/ CUST.CAB,S/S APPLS & EAT.AREA OVLKG.POND & OPENS TO DRAMATIC FR W/ STONE FP,1ST FLR.BR,PIANO RM & LIB!SUMPTUOUS MST. W/SIT RM,FP & TO DIE FOR ULT.BTH!BR'S 2 & 3 W/J&J BTHS,BR4 W/F.BTH!FABULOUS F.ENGLISH LL W/REC, PLY,SEW.RMS & LIB!PAV.PAT & 4CAR GAR
Property Specifics
| Single Family | |
| — | |
| Traditional | |
| 2000 | |
| Full, English | |
| Aluminum/Vinyl/Steel Siding | |
| Asphalt | |
| CUSTOM | |
| Yes | |
| 0.75 |
| Cook | |
| — | |
| 0 / Not Applicable | |
| None | |
| Lake Michigan, Public | |
| Public Sewer | |
| Central Air, Zoned | |
| Natural Gas, Forced Air, Sep Heating Systems - 2+, Indv Controls, Zoned | |
| 06961150 | |
| 02342050060000 |
Nearby Schools
| NAME: | DISTRICT: | DISTANCE: | |
|---|---|---|---|
|
Grade School
Willow Bend Elementary School |
15 | — | |
|
Middle School
Plum Grove Junior High School |
15 | Not in DB | |
|
High School
Wm Fremd High School |
211 | Not in DB | |
Property History
| DATE: | EVENT: | PRICE: | SOURCE: |
|---|
Sorry, we are updating photos, please update this page in 15 minutes
Room Specifics
All Bedroom Info:
Total Bedrooms: 5
Bedrooms Above Ground: 5
Bedrooms Below Ground: 0
Total Bedrooms: 5
Bedrooms Above Ground: 5
Bedrooms Below Ground: 0
Second Bedroom Info:
Dimensions: —
Location: —Dimensions: —
Floor Type: Hardwood
Third Bedroom Info:
Dimensions: —
Location: —Dimensions: —
Floor Type: Hardwood
Fourth Bedroom Info:
Dimensions: —
Location: —Dimensions: —
Floor Type: Hardwood
Bathroom Info:
Full Bathrooms: 5
Partial Bathrooms: 1Full Bathrooms: 5
Bathroom Amenities: Whirlpool, Separate Shower, Steam Shower, Double Sink
Bathroom in Basement: 1
Dining Room Info:
Dimensions: —
Location: —Dimensions: —
Floor Type: Hardwood
Kitchen Info:
Dimensions: —
Location: —Dimensions: —
Floor Type: Hardwood
Features: Eating Area-Breakfast Bar, Eating Area-Table Space, Island, Pantry-Butler
Living Room Info:
Dimensions: —
Location: —Dimensions: —
Floor Type: Hardwood
Family Room Info:
Dimensions: —
Location: —Dimensions: —
Floor Type: Hardwood
Additional Rooms Info:
Rooms: Bedroom 5, Foyer, Great Room, Library, Recreation Room, Screened Porch, Sun Room, Utility Room-1st Floor, Workshop
Basement: Full, EnglishRooms: Bedroom 5, Foyer, Great Room, Library, Recreation Room, Screened Porch, Sun Room, Utility Room-1st Floor, Workshop
Other Specifics
| 4 | |
| Concrete Perimeter | |
| Garage | |
| — | |
| — | |
| — | |
| Balcony, Deck, Patio, Porch Screened | |
| Corner Lot, Cul-De-Sac, Pond(s), Water View | |
| 90X155X250X215 | |
| — | |
| Full | |
| Vaulted/Cathedral Ceilings, First Floor Bedroom | |
| Range, Dishwasher, Refrigerator, Disposal | |
| Not in DB | |
| — | |
| — | |
| Wood Burning, Gas Log, Gas Starter |
Tax History
| Year | Property Taxes |
|---|
Contact Agent
Nearby Similar Homes
5280 Old Plum Grove Road, Palatine, Illinois 60067
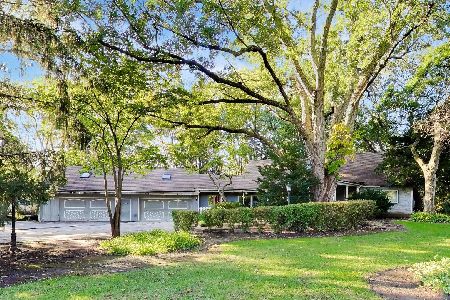
For Sale
$624,999
4 beds / 2.1 baths / 4,111 ft2
Single Family / Built: —
11
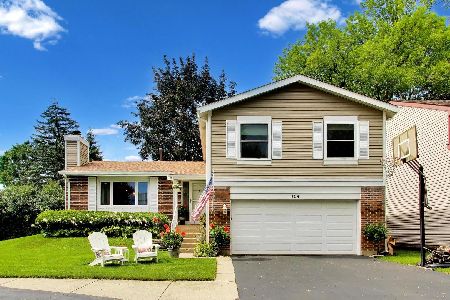
5131 Emerson Avenue, Rolling Meadows, Illinois 60067
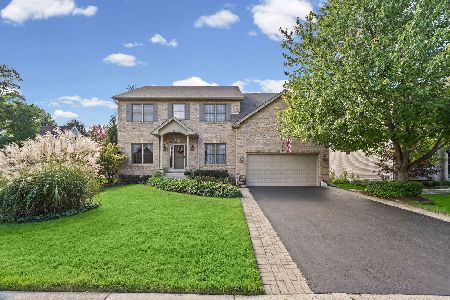
For Sale
$825,000
3 beds / 4.1 baths / 2,862 ft2
Single Family / Built: 1996
2
33 Briarwood Lane, Palatine, Illinois 60067
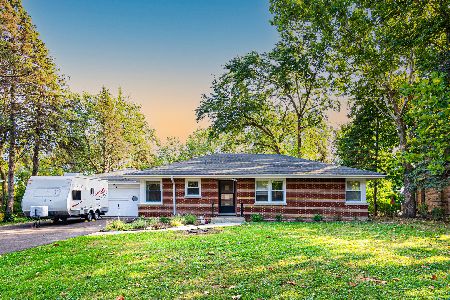
For Sale
$498,000
3 beds / 2.1 baths / 0 ft2
Single Family / Built: 1956
50
Nearby Sold Comparables
3220 Havenwood Court, Palatine, Illinois 60067

Sold
$799,000
5 beds / 4.1 baths / 4,437 ft2
Single Family / Built: 2000
6108
5230 Old Plum Grove Road, Palatine, Illinois 60067
Sold
$394,500
3 beds / 2.0 baths / 2,000 ft2
Single Family / Built: 1957
3048
3221 Haven Wood Court, Rolling Meadows, Illinois 60008
Sold
$550,000
5 beds / 6.1 baths / 6,085 ft2
Single Family / Built: 2009
6294
3231 Havenwood Court, Palatine, Illinois 60067
Sold
$900,000
5 beds / 5.0 baths / 4,800 ft2
Single Family / Built: 2000
3651
3231 Haven Wood Court, Palatine, Illinois 60067
Sold
$1,050,000
5 beds / 5.0 baths / 4,813 ft2
Single Family / Built: 2001
985
1372 Grove Avenue, Palatine, Illinois 60067

Sold
$259,000
3 beds / 2.0 baths / 1,509 ft2
Single Family / Built: 1947
2578
Contact Agent
Listing Provided By
RE/MAX Unlimited Northwest
