

[Address Unavailable], Palos Park, Illinois 60464
Subdivision > Suffield Woods
Sorry, we are updating photos, please update this page in 15 minutes
$415,000
|
Sold
|
|
| Status: | Closed |
| Sqft: | 0 |
| Cost/Sqft: | — |
| Beds: | 4 |
| Baths: | 4 |
| Year Built: | 1988 |
| Property Taxes: | $6,076 |
| Days On Market: | 6255 |
| Lot Size: | 0,00 |
Description
NEED FLRPLAN FOR RELAXING,ENTERTAINING,OR JUST EVERYDAY LIVING?TERRIFIC DESIGN OF THIS 2 STORY HELPS YOU MAXIMIZE EACH!INSIDE FIND IMMACULATE INTERIOR W/CLASSIC 2 STORY FOYER,BRIGHT EAT-IN KITCHEN W/ISLAND,SUNKEN FAM RM W/F-PLACE&WET BAR,MBDRM W/TRAY CEIL&DELUXE BATH,FIN BMT W/REC RM,EXTRA BATH&OFFICE,MULTI-LVL DECK IN SHADED BK YRD,LOCATED ON QUIET CUL-DE-SAC OF'SUFFIELD WOODS'JUST WAITING FOR YOU TO CALL IT HOME!
Property Specifics
| Single Family | |
| — | |
| Traditional | |
| 1988 | |
| Full | |
| Brick, Cedar | |
| Asphalt | |
| 2 STORY | |
| No | |
| — |
| Cook | |
| Suffield Woods | |
| 120 / Annual | |
| Other | |
| Lake Michigan | |
| Public Sewer | |
| Central Air, Zoned | |
| Natural Gas, Forced Air, Sep Heating Systems - 2+ | |
| 07322007 | |
| 23294030080000 |
Property History
| DATE: | EVENT: | PRICE: | SOURCE: |
|---|
Sorry, we are updating photos, please update this page in 15 minutes
Room Specifics
All Bedroom Info:
Total Bedrooms: 4
Bedrooms Above Ground: 4
Bedrooms Below Ground: 0
Total Bedrooms: 4
Bedrooms Above Ground: 4
Bedrooms Below Ground: 0
Second Bedroom Info:
Dimensions: —
Location: —Dimensions: —
Floor Type: Carpet
Third Bedroom Info:
Dimensions: —
Location: —Dimensions: —
Floor Type: Carpet
Fourth Bedroom Info:
Dimensions: —
Location: —Dimensions: —
Floor Type: Carpet
Bathroom Info:
Full Bathrooms: 4
Partial Bathrooms: 2Full Bathrooms: 4
Bathroom Amenities: Separate Shower, Double Sink
Bathroom in Basement: 1
Dining Room Info:
Dimensions: —
Location: —Dimensions: —
Floor Type: Carpet
Kitchen Info:
Dimensions: —
Location: —Dimensions: —
Floor Type: Ceramic Tile
Features: Eating Area-Table Space, Island, Pantry-Closet
Laundry Room Info:
Dimensions: —
Location: —Dimensions: —
Floor Type: Other
Living Room Info:
Dimensions: —
Location: —Dimensions: —
Floor Type: Carpet
Family Room Info:
Dimensions: —
Location: —Dimensions: —
Floor Type: Carpet
Additional Rooms Info:
Rooms: Den, Exercise Room, Game Room, Maid Room, Office, Recreation Room, Sitting Room, Utility Room-1st Floor
Basement: FullRooms: Den, Exercise Room, Game Room, Maid Room, Office, Recreation Room, Sitting Room, Utility Room-1st Floor
Other Specifics
| 2 | |
| Concrete Perimeter | |
| Garage | |
| — | |
| — | |
| — | |
| Deck | |
| Cul-De-Sac, Irregular Lot, Landscaped, Wooded | |
| 112 X 113 X 85 X 131 | |
| Unfinished | |
| Full | |
| Bar-Wet | |
| Range, Microwave, Dishwasher, Refrigerator, Washer, Dryer, Disposal | |
| Not in DB | |
| Sidewalks, Street Lights, Street Paved | |
| — | |
| Wood Burning, Gas Starter |
Tax History
| Year | Property Taxes |
|---|
Contact Agent
Nearby Similar Homes
10670 Palos West Drive, Palos Park, Illinois 60464
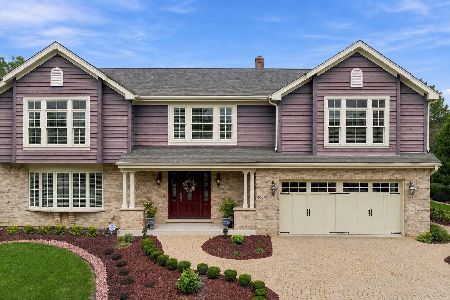
For Sale
$725,000
4 beds / 2.1 baths / 2,650 ft2
Single Family / Built: 1990
29
146 Prairie View Drive, Palos Park, Illinois 60464
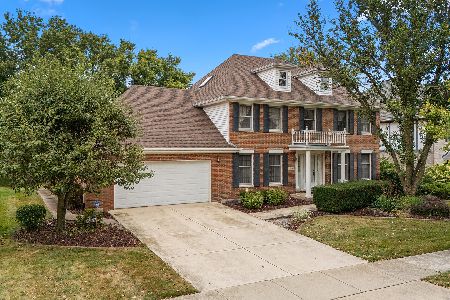
For Sale
$625,000
4 beds / 3.0 baths / 2,971 ft2
Single Family / Built: 1987
34
Nearby Sold Comparables
49 Birchwood Drive, Palos Park, Illinois 60464

Sold
$445,000
4 beds / 2.1 baths / 3,000 ft2
Single Family / Built: 1986
3816
49 Birchwood Drive, Palos Park, Illinois 60464
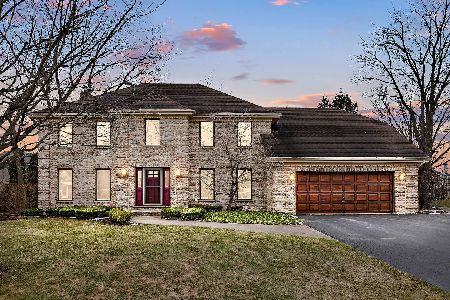
Sold
$650,000
4 beds / 2.1 baths / 3,000 ft2
Single Family / Built: 1986
1690
Contact Agent
Listing Provided By
RE/MAX 10 in the Park
