

[Address Unavailable], Palos Park, Illinois 60464
Sorry, we are updating photos, please update this page in 15 minutes
$710,000
|
Sold
|
|
| Status: | Closed |
| Sqft: | 4,004 |
| Cost/Sqft: | $182 |
| Beds: | 5 |
| Baths: | 3 |
| Year Built: | 1930 |
| Property Taxes: | $8,351 |
| Days On Market: | 4633 |
| Lot Size: | 1,20 |
Description
Enjoy country estate living in this vintage English style ranch. Situated on an oversized 210 x 235 picturesque lot! Fabulous updates inside and out include, all new Pella windows, custom copper gutters and flashing, 60K outdoor space with illuminated paver patio and fire pit, designer kitchen with honed granite counters, updated baths. Situated on more than an acre of natural beauty overlooking wooded forest.
Property Specifics
| Single Family | |
| — | |
| Ranch | |
| 1930 | |
| None | |
| Stone | |
| Asphalt, Other | |
| RANCH | |
| No | |
| 1.2 |
| Cook | |
| — | |
| 0 / Not Applicable | |
| None | |
| Lake Michigan, Private Well | |
| Public Sewer | |
| Central Air, Zoned | |
| Natural Gas, Steam, Baseboard, Radiant | |
| 08542086 | |
| 23273020050000 |
Nearby Schools
| NAME: | DISTRICT: | DISTANCE: | |
|---|---|---|---|
|
Grade School
Palos East Elementary School |
118 | — | |
|
Middle School
Palos South Middle School |
118 | Not in DB | |
|
High School
Amos Alonzo Stagg High School |
230 | Not in DB | |
Property History
| DATE: | EVENT: | PRICE: | SOURCE: |
|---|
Sorry, we are updating photos, please update this page in 15 minutes
Room Specifics
All Bedroom Info:
Total Bedrooms: 5
Bedrooms Above Ground: 5
Bedrooms Below Ground: 0
Total Bedrooms: 5
Bedrooms Above Ground: 5
Bedrooms Below Ground: 0
Second Bedroom Info:
Dimensions: —
Location: —Dimensions: —
Floor Type: Carpet
Third Bedroom Info:
Dimensions: —
Location: —Dimensions: —
Floor Type: Carpet
Fourth Bedroom Info:
Dimensions: —
Location: —Dimensions: —
Floor Type: Carpet
Bathroom Info:
Full Bathrooms: 3
Partial Bathrooms: 0Full Bathrooms: 3
Bathroom Amenities: Whirlpool
Bathroom in Basement: —
Dining Room Info:
Dimensions: —
Location: —Dimensions: —
Floor Type: Hardwood
Kitchen Info:
Dimensions: —
Location: —Dimensions: —
Floor Type: Ceramic Tile
Features: Eating Area-Breakfast Bar, Eating Area-Table Space
Laundry Room Info:
Dimensions: —
Location: —Dimensions: —
Floor Type: Ceramic Tile
Living Room Info:
Dimensions: —
Location: —Dimensions: —
Floor Type: Hardwood
Family Room Info:
Dimensions: —
Location: —Dimensions: —
Floor Type: Hardwood
Additional Rooms Info:
Rooms: Bedroom 5
Basement: NoneRooms: Bedroom 5
Other Specifics
| 2 | |
| Concrete Perimeter | |
| Garage | |
| — | |
| — | |
| — | |
| Deck | |
| Forest Preserve Adjacent, Horses Allowed, Wooded | |
| 210 X 235 | |
| Unfinished | |
| Full | |
| Vaulted/Cathedral Ceilings, First Floor Bedroom, In-Law Arrangement | |
| Double Oven, Microwave, Dishwasher, Refrigerator, Washer, Dryer, Disposal | |
| Not in DB | |
| Horse-Riding Area, Horse-Riding Trails, Street Lights, Street Paved | |
| — | |
| — |
Tax History
| Year | Property Taxes |
|---|
Contact Agent
Nearby Similar Homes
12307 Hobart Street, Palos Park, Illinois 60464
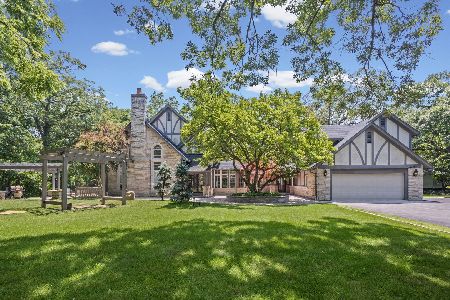
For Sale
$1,249,000
5 beds / 4.1 baths / 5,294 ft2
Single Family / Built: 1992
5
12209 93rd Avenue, Palos Park, Illinois 60464
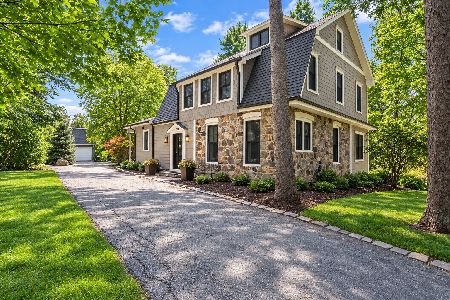
For Sale
$749,000
4 beds / 3.0 baths / 3,751 ft2
Single Family / Built: 1898
46
12500 91st Avenue, Palos Park, Illinois 60464
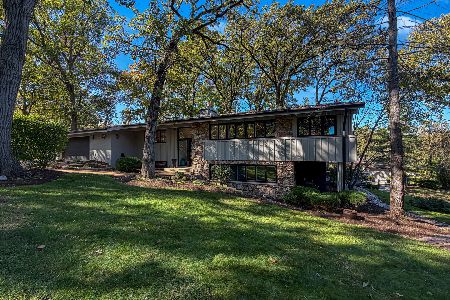
For Sale
$799,000
3 beds / 2.1 baths / 2,800 ft2
Single Family / Built: 1962
4
Nearby Sold Comparables
12405 Hobart Avenue, Palos Park, Illinois 60464

Sold
$819,000
5 beds / 3.0 baths / 3,600 ft2
Single Family / Built: 1930
7363
12405 Hobart Avenue, Palos Park, Illinois 60464
Sold
$699,000
5 beds / 3.0 baths / 4,004 ft2
Single Family / Built: 1930
6066
12321 Hobart Avenue, Palos Park, Illinois 60464
Sold
$520,000
3 beds / 2.0 baths / 1,784 ft2
Single Family / Built: —
7261
12321 Hobart Street, Palos Park, Illinois 60464
Sold
$699,900
6 beds / 3.1 baths / 3,890 ft2
Single Family / Built: 2017
2686
12317 Hobart Avenue, Palos Park, Illinois 60464
Sold
$609,000
4 beds / 3.0 baths / 4,232 ft2
Single Family / Built: —
4969
12307 Hobart Street, Palos Park, Illinois 60464
Sold
$1,650,000
4 beds / 3.1 baths / 5,123 ft2
Single Family / Built: —
6397
Contact Agent
Listing Provided By
Smothers Realty Group
