

[Address Unavailable], Paxton, Illinois 60957
Sorry, we are updating photos, please update this page in 15 minutes
$131,500
|
Sold
|
|
| Status: | Closed |
| Sqft: | 3,207 |
| Cost/Sqft: | $41 |
| Beds: | 5 |
| Baths: | 2 |
| Year Built: | 1895 |
| Property Taxes: | $3,034 |
| Days On Market: | 6805 |
| Lot Size: | 0,00 |
Description
BEAUTIFUL RESTORED & UPDATED HOME. TOTALLY UPDATED 1998 - DRYWALL, ELECTRICAL, PLUMBING, KITCHEN CABINETS, INSULATION, BOILER & HWH. EXTERIOR PAINT '07. NEW ROOF'05(TEAR OFF). NEWER WRAP AROUND FRONT PORCH W/FANS & ELEC OUTLETS. OPEN STAIRCASE. LOVELY STAINED GLASS. OTHER 1 IS STUDY/BEDROOM 6, OTHER 2 IS WALK-UP FINISHED ATTIC. ORIGINAL COAL BURNING FIREPLACE (NON-FUNCTIONING). BACK STAIRCASE. UPPER LEVEL SQ FT INCLUDES 2ND & 3RD LEVELS. 1 YEAR HOME WARRANTY.PRE-INSPECTION ON FILE.
Property Specifics
| Single Family | |
| — | |
| Victorian | |
| 1895 | |
| Full | |
| Other | |
| — | |
| — | |
| No | |
| — |
| Ford | |
| — | |
| — / — | |
| — | |
| Public | |
| Public Sewer | |
| — | |
| Electric, Natural Gas, Baseboard, Steam | |
| 09419638 | |
| 111417130009 |
Nearby Schools
| NAME: | DISTRICT: | DISTANCE: | |
|---|---|---|---|
|
Grade School
Pbl |
CUSD | — | |
|
Middle School
Pbl |
CUSD | Not in DB | |
|
High School
Pbl |
CUSD | Not in DB | |
Property History
| DATE: | EVENT: | PRICE: | SOURCE: |
|---|
Sorry, we are updating photos, please update this page in 15 minutes
Room Specifics
All Bedroom Info:
Total Bedrooms: 5
Bedrooms Above Ground: 5
Bedrooms Below Ground: 0
Total Bedrooms: 5
Bedrooms Above Ground: 5
Bedrooms Below Ground: 0
Second Bedroom Info:
Dimensions: —
Location: —Dimensions: —
Floor Type: Carpet
Third Bedroom Info:
Dimensions: —
Location: —Dimensions: —
Floor Type: Hardwood
Fourth Bedroom Info:
Dimensions: —
Location: —Dimensions: —
Floor Type: Hardwood
Bathroom Info:
Full Bathrooms: 2
Partial Bathrooms: 0Full Bathrooms: 2
Bathroom Amenities: —
Bathroom in Basement: —
Dining Room Info:
Dimensions: —
Location: —Dimensions: —
Floor Type: Hardwood
Kitchen Info:
Dimensions: —
Location: —Dimensions: —
Floor Type: Vinyl
Features: Eating Area-Table Space
Living Room Info:
Dimensions: —
Location: —Dimensions: —
Floor Type: Hardwood
Family Room Info:
Dimensions: —
Location: —Dimensions: —
Floor Type: Hardwood
Additional Rooms Info:
Rooms: Bedroom 5, Walk In Closet
Basement: FullRooms: Bedroom 5, Walk In Closet
Other Specifics
| — | |
| — | |
| — | |
| — | |
| — | |
| — | |
| Porch | |
| — | |
| 97 X 100 | |
| — | |
| — | |
| First Floor Bedroom | |
| Dishwasher, Disposal, Dryer, Range Hood, Range, Refrigerator, Washer | |
| Not in DB | |
| Sidewalks | |
| — | |
| — |
Tax History
| Year | Property Taxes |
|---|
Contact Agent
Nearby Similar Homes
311 Pells Street, Paxton, Illinois 60957
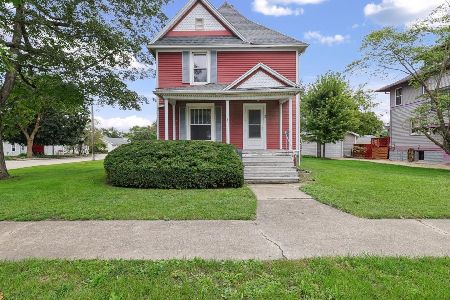
For Sale
$149,000
4 beds / 1.1 baths / 1,793 ft2
Single Family / Built: 1920
28
218 Orleans Street, Paxton, Illinois 60957
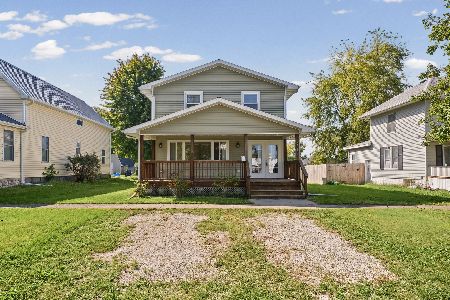
For Sale
$239,900
3 beds / 2.1 baths / 1,840 ft2
Single Family / Built: 2014
76
652 Summer Street, Paxton, Illinois 60957
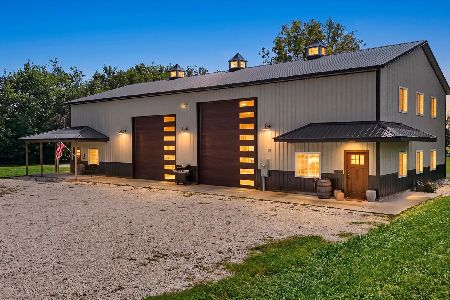
For Sale
$399,900
2 beds / 1.1 baths / 1,271 ft2
Single Family / Built: 2021
57
220 Fall Street, Paxton, Illinois 60957
Foreclosure
$0
2 beds / 2.0 baths / 1,672 ft2
Single Family / Built: 1979
48
446 Chestnut Street, Paxton, Illinois 60957
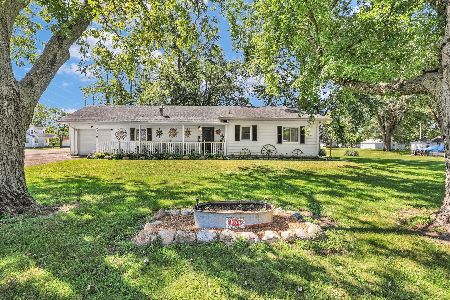
For Sale
$219,500
3 beds / 1.0 baths / 1,635 ft2
Single Family / Built: 1960
50
208 Pells Street, Paxton, Illinois 60957
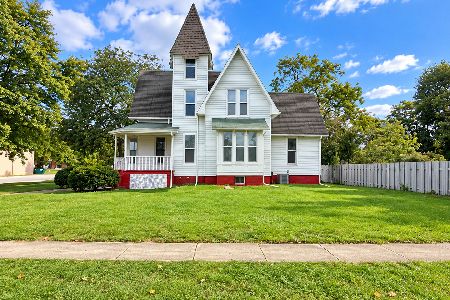
For Sale
$237,500
3 beds / 2.0 baths / 1,460 ft2
Single Family / Built: 1910
33
Nearby Sold Comparables
459 Orleans, Paxton, Illinois 60957

Sold
$34,000
5 beds / 2.0 baths / 3,207 ft2
Single Family / Built: 1897
5096
459 Orleans, Paxton, Illinois 60957
Sold
$34,000
5 beds / 2.0 baths / 3,207 ft2
Single Family / Built: —
5097
441 Orleans, Paxton, 60957
Sold
$139,900
3 beds / 2.1 baths / 1,530 ft2
Single Family / Built: 1935
6494
441 Orleans Street, Paxton, Illinois 60957
Sold
$123,900
3 beds / 2.1 baths / 1,515 ft2
Single Family / Built: 1935
2513
441 Orleans Street, Paxton, Illinois 60957
Sold
$119,900
3 beds / 2.1 baths / 1,444 ft2
Single Family / Built: 1935
2927
427 Orleans Street, Paxton, Illinois 60957

Sold
$144,900
4 beds / 2.0 baths / 1,799 ft2
Single Family / Built: 1920
678
Contact Agent
Listing Provided By
RE/MAX REALTY ASSOCIATES-CHA
