

[Address Unavailable], Paxton, Illinois 60957
Sorry, we are updating photos, please update this page in 15 minutes
$55,000
|
Sold
|
|
| Status: | Closed |
| Sqft: | 1,102 |
| Cost/Sqft: | $50 |
| Beds: | 2 |
| Baths: | 1 |
| Year Built: | 1933 |
| Property Taxes: | $576 |
| Days On Market: | 6064 |
| Lot Size: | 0,00 |
Description
Sold at list. Thanks for taking a moment to preview the notes on this 1.5 story home. Enjoy have your own front porch. Main level has living room, dining room, eat in kitchen and bath area. Refrigerator about 3 years old; stove about 2 years old; microwave. Archway from living room/dining room area. Ceiling fans.
Property Specifics
| Single Family | |
| — | |
| Farmhouse | |
| 1933 | |
| Partial, Full | |
| Vinyl Siding | |
| — | |
| — | |
| No | |
| — |
| Ford | |
| — | |
| — / — | |
| — | |
| Public | |
| Public Sewer | |
| Central Air | |
| Natural Gas, Forced Air | |
| 09435292 | |
| 111417108004 |
Nearby Schools
| NAME: | DISTRICT: | DISTANCE: | |
|---|---|---|---|
|
Grade School
Pbl |
CUSD | — | |
|
Middle School
Pbl |
CUSD | Not in DB | |
|
High School
Pbl |
CUSD | Not in DB | |
Property History
| DATE: | EVENT: | PRICE: | SOURCE: |
|---|
Sorry, we are updating photos, please update this page in 15 minutes
Room Specifics
All Bedroom Info:
Total Bedrooms: 2
Bedrooms Above Ground: 2
Bedrooms Below Ground: 0
Total Bedrooms: 2
Bedrooms Above Ground: 2
Bedrooms Below Ground: 0
Second Bedroom Info:
Dimensions: —
Location: —Dimensions: —
Floor Type: Hardwood
Bathroom Info:
Full Bathrooms: 1
Partial Bathrooms: 0Full Bathrooms: 1
Bathroom Amenities: —
Bathroom in Basement: —
Dining Room Info:
Dimensions: —
Location: —Dimensions: —
Floor Type: Carpet
Kitchen Info:
Dimensions: —
Location: —Dimensions: —
Floor Type: Vinyl
Features: Eating Area-Table Space
Living Room Info:
Dimensions: —
Location: —Dimensions: —
Floor Type: Carpet
Additional Rooms Info:
Rooms: —
Basement: Partial, FullRooms: —
Other Specifics
| — | |
| — | |
| Garage | |
| — | |
| — | |
| — | |
| Porch | |
| — | |
| 50 X 160 | |
| — | |
| — | |
| — | |
| Dryer, Freezer, Microwave, Range, Refrigerator, Washer | |
| Not in DB | |
| — | |
| — | |
| — |
Tax History
| Year | Property Taxes |
|---|
Contact Agent
Nearby Similar Homes
311 Orleans Street, Paxton, Illinois 60957
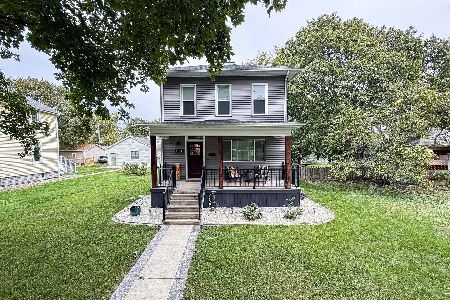
For Sale
$285,000
4 beds / 2.1 baths / 2,918 ft2
Single Family / Built: 1920
7
218 Orleans Street, Paxton, Illinois 60957
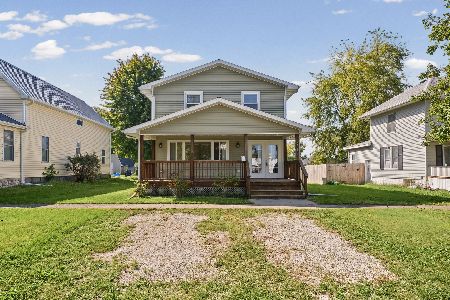
For Sale
$239,900
3 beds / 2.1 baths / 1,840 ft2
Single Family / Built: 2014
75
343 Center Street, Paxton, Illinois 60957
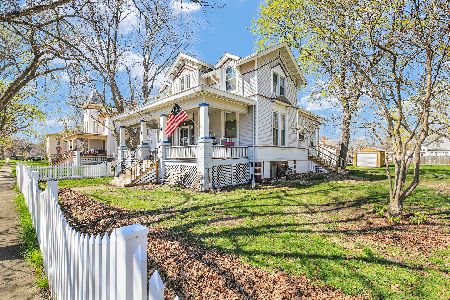
For Sale
$194,900
4 beds / 2.0 baths / 2,180 ft2
Single Family / Built: 1910
116
208 Pells Street, Paxton, Illinois 60957
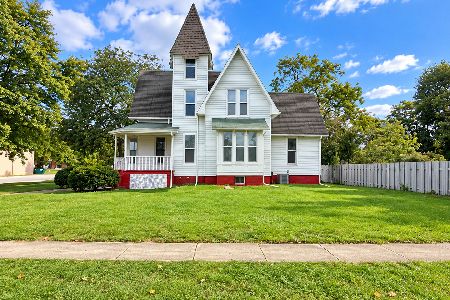
For Sale
$237,500
3 beds / 2.0 baths / 1,460 ft2
Single Family / Built: 1910
32
350 Elm Street, Paxton, Illinois 60957
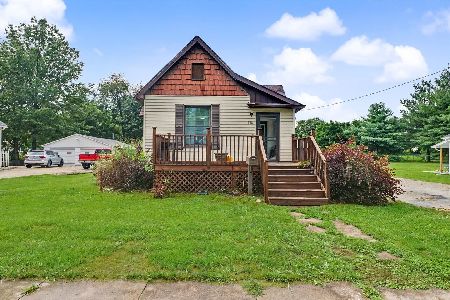
For Sale
$184,900
3 beds / 1.0 baths / 1,104 ft2
Single Family / Built: 1928
69
434 Center Street, Paxton, Illinois 60957
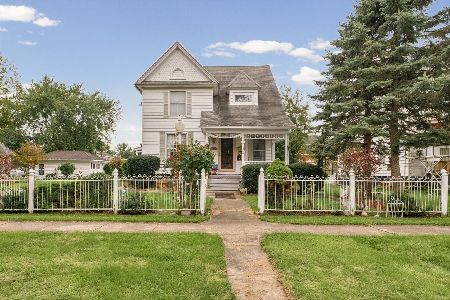
For Sale
$259,900
4 beds / 2.0 baths / 2,129 ft2
Single Family / Built: 1935
26
Nearby Sold Comparables
395 Patton, Paxton, Illinois 60957

Sold
$56,900
4 beds / 2.0 baths / 1,295 ft2
Single Family / Built: 1910
5859
836 Patton, Paxton, Illinois 60957
Sold
$63,900
2 beds / 1.0 baths / 1,272 ft2
Single Family / Built: 1954
5003
Paxton, Illinois 60957
Sold
$319,000
4 beds / 2.1 baths / 3,038 ft2
Single Family / Built: 2000
5921
132 Ottawa, Paxton, 60957
Sold
$89,900
4 beds / 2.0 baths / 1,340 ft2
Single Family / Built: 1896
6997
132 Ottawa Road, Paxton, Illinois 60957
Sold
$49,900
4 beds / 2.0 baths / 1,340 ft2
Single Family / Built: 1896
4594
Contact Agent
Listing Provided By
Coldwell Banker The R.E. Group
