

[Address Unavailable], Plainfield, Illinois 60544
Subdivision > Bronk Estates
Sorry, we are updating photos, please update this page in 15 minutes
$329,000
|
Sold
|
|
| Status: | Closed |
| Sqft: | 0 |
| Cost/Sqft: | — |
| Beds: | 4 |
| Baths: | 3 |
| Year Built: | 2001 |
| Property Taxes: | $7,058 |
| Days On Market: | 7068 |
| Lot Size: | 0,00 |
Description
Views of two ponds out the front door and awesome deep backyard! Almost .5 acre! Fabulous location! Home features 2 story foyer and family room. 9' first floor ceilings. Center island kitchen with open soffits and lovely maple cabs. First floor den with closet. Huge full finished basement with rec room and additional bedroom or w/o room. Backyard has private basketball court & paver patio. Must see to believe!
Property Specifics
| Single Family | |
| — | |
| Georgian | |
| 2001 | |
| Full | |
| Aluminum/Vinyl/Steel Siding, Brick | |
| Asphalt | |
| SUMMIT | |
| Yes | |
| 0 |
| Will | |
| Bronk Estates | |
| 150 / Annual | |
| None | |
| Lake Michigan, Public | |
| Public Sewer, Sewer-Storm | |
| Central Air | |
| Natural Gas, Forced Air | |
| 06559970 | |
| 0701334520460000 |
Nearby Schools
| NAME: | DISTRICT: | DISTANCE: | |
|---|---|---|---|
|
High School
Plainfield North High School |
202 | Not in DB | |
Property History
| DATE: | EVENT: | PRICE: | SOURCE: |
|---|
Sorry, we are updating photos, please update this page in 15 minutes
Room Specifics
All Bedroom Info:
Total Bedrooms: 4
Bedrooms Above Ground: 4
Bedrooms Below Ground: 0
Total Bedrooms: 4
Bedrooms Above Ground: 4
Bedrooms Below Ground: 0
Second Bedroom Info:
Dimensions: —
Location: —Dimensions: —
Floor Type: Carpet
Third Bedroom Info:
Dimensions: —
Location: —Dimensions: —
Floor Type: Carpet
Fourth Bedroom Info:
Dimensions: —
Location: —Dimensions: —
Floor Type: Carpet
Bathroom Info:
Full Bathrooms: 3
Partial Bathrooms: 1Full Bathrooms: 3
Bathroom Amenities: Separate Shower
Bathroom in Basement: 0
Dining Room Info:
Dimensions: —
Location: —Dimensions: —
Floor Type: Hardwood
Kitchen Info:
Dimensions: —
Location: —Dimensions: —
Floor Type: Ceramic Tile
Features: Eating Area-Breakfast Bar, Eating Area-Table Space, Island, Pantry-Closet
Laundry Room Info:
Dimensions: —
Location: —Dimensions: —
Floor Type: Vinyl
Living Room Info:
Dimensions: —
Location: —Dimensions: —
Floor Type: Carpet
Family Room Info:
Dimensions: —
Location: —Dimensions: —
Floor Type: Carpet
Additional Rooms Info:
Rooms: Den, Eating Area, Gallery, Great Room, Recreation Room, Utility Room-1st Floor
Basement: FullRooms: Den, Eating Area, Gallery, Great Room, Recreation Room, Utility Room-1st Floor
Other Specifics
| 2 | |
| Concrete Perimeter | |
| Garage | |
| — | |
| — | |
| — | |
| Patio | |
| Irregular Lot, Landscaped, Pond(s), Water View | |
| 69X210X102X260 | |
| Pull Down Stair,Unfinished | |
| Full | |
| Vaulted/Cathedral Ceilings | |
| Range, Microwave, Dishwasher, Refrigerator, Disposal | |
| Not in DB | |
| Sidewalks, Street Lights, Street Paved | |
| — | |
| Wood Burning, Gas Starter |
Tax History
| Year | Property Taxes |
|---|
Contact Agent
Nearby Similar Homes
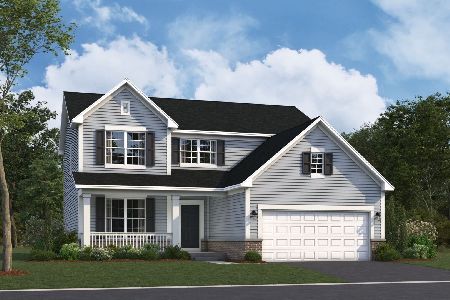
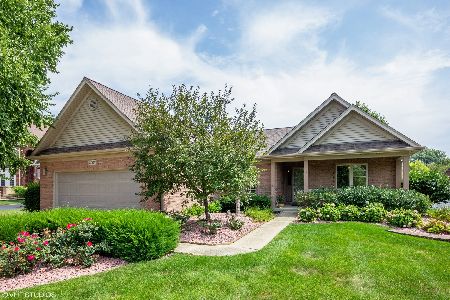
13311 Columbine Circle, Plainfield, Illinois 60585

For Sale
$470,000
4 beds / 2.1 baths / 2,396 ft2
Single Family / Built: 1991
37
24508 Brooklands Lane, Plainfield, Illinois 60585
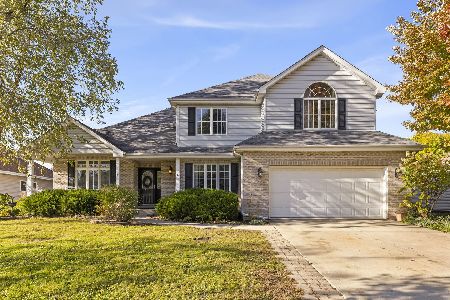
For Sale
$525,000
4 beds / 2.1 baths / 2,791 ft2
Single Family / Built: 2001
5

Nearby Sold Comparables

13255 Allyn Street, Plainfield, Illinois 60585
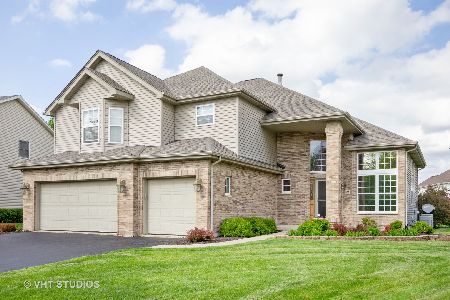
Sold
$347,500
4 beds / 2.1 baths / 2,947 ft2
Single Family / Built: 2002
2276
Contact Agent
Listing Provided By
RE/MAX of Naperville
