

[Address Unavailable], Plainfield, Illinois 60544
Subdivision > Creekside Crossing
Sorry, we are updating photos, please update this page in 15 minutes
$215,000
|
Sold
|
|
| Status: | Closed |
| Sqft: | 1,972 |
| Cost/Sqft: | $112 |
| Beds: | 3 |
| Baths: | 3 |
| Year Built: | 2008 |
| Property Taxes: | $4,905 |
| Days On Market: | 4500 |
| Lot Size: | 0,00 |
Description
Beautifully maintained duplex featuring 2 story foyer, formal dining room along with a large eat in kitchen. Custom craftsmanship shows through. Home boasts crown mouldings throughout and wainscoting in the dinging room, staircase and hallway. Professionally finished basement with wood laminate flooring and a gorgeous custom bar. Spacious patio is surrounded with perennials and open area views. Pnfld North SD!!!
Property Specifics
| Condos/Townhomes | |
| 2 | |
| — | |
| 2008 | |
| Full | |
| Vinyl Siding | |
| — | |
| — | |
| No | |
| — |
| Will | |
| Creekside Crossing | |
| 63 / Monthly | |
| Exterior Maintenance, Lawn Care, Snow Removal | |
| Lake Michigan | |
| Public Sewer | |
| Central Air | |
| Natural Gas, Forced Air | |
| 08666969 | |
| 0603173080340000 |
Nearby Schools
| NAME: | DISTRICT: | DISTANCE: | |
|---|---|---|---|
|
Grade School
Lincoln Elementary School |
202 | — | |
|
Middle School
Ira Jones Middle School |
202 | Not in DB | |
|
High School
Plainfield North High School |
202 | Not in DB | |
Property History
| DATE: | EVENT: | PRICE: | SOURCE: |
|---|
Sorry, we are updating photos, please update this page in 15 minutes
Room Specifics
All Bedroom Info:
Total Bedrooms: 3
Bedrooms Above Ground: 3
Bedrooms Below Ground: 0
Total Bedrooms: 3
Bedrooms Above Ground: 3
Bedrooms Below Ground: 0
Second Bedroom Info:
Dimensions: —
Location: —Dimensions: —
Floor Type: Carpet
Third Bedroom Info:
Dimensions: —
Location: —Dimensions: —
Floor Type: Carpet
Bathroom Info:
Full Bathrooms: 3
Partial Bathrooms: 1Full Bathrooms: 3
Bathroom Amenities: Separate Shower, Double Sink
Bathroom in Basement: 0
Dining Room Info:
Dimensions: —
Location: —Dimensions: —
Floor Type: Hardwood
Kitchen Info:
Dimensions: —
Location: —Dimensions: —
Floor Type: Ceramic Tile
Features: Island, Pantry-Closet
Laundry Room Info:
Dimensions: —
Location: —Dimensions: —
Floor Type: Vinyl
Living Room Info:
Dimensions: —
Location: —Dimensions: —
Floor Type: Hardwood
Family Room Info:
Dimensions: —
Location: —Dimensions: —
Floor Type: Wood Laminate
Additional Rooms Info:
Rooms: Bonus Room, Breakfast Room
Basement: FullRooms: Bonus Room, Breakfast Room
Other Specifics
| 2 | |
| Concrete Perimeter | |
| Garage | |
| — | |
| — | |
| — | |
| Patio | |
| — | |
| 57X92X67X92 | |
| — | |
| Full | |
| Bar-Dry, Wood Laminate Floors, First Floor Laundry | |
| Range, Microwave, Dishwasher, Refrigerator, Washer, Dryer, Disposal | |
| Not in DB | |
| — | |
| — | |
| Wood Burning, Gas Log, Gas Starter |
Tax History
| Year | Property Taxes |
|---|
Contact Agent
Nearby Similar Homes
15801 Cove Circle, Plainfield, Illinois 60544
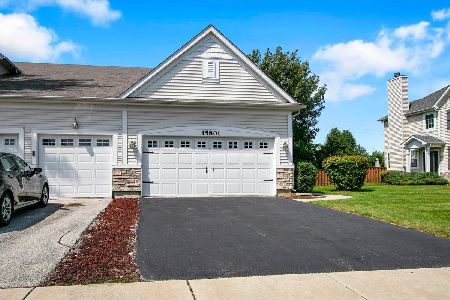
For Sale
$395,000
3 beds / 2.1 baths / 1,972 ft2
Condos/Townhomes / Built: 2008
60
15749 Cove Circle, Plainfield, Illinois 60544
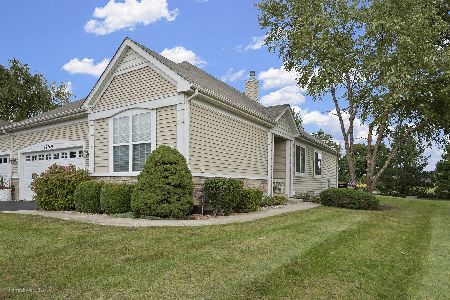
For Sale
$387,000
2 beds / 2.1 baths / 1,652 ft2
Condos/Townhomes / Built: 2008
32
15412 Sunshine Circle, Plainfield, Illinois 60544
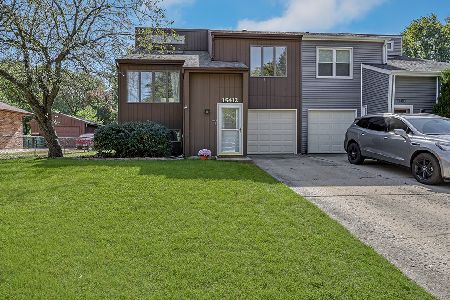
For Sale
$310,000
3 beds / 2.1 baths / 1,760 ft2
Condos/Townhomes / Built: 1986
24
Nearby Sold Comparables
Plainfield, Illinois 60544

Sold
$212,990
3 beds / 2.1 baths / 1,867 ft2
Condos/Townhomes / Built: 2008
6767
15823 Cove Circle, Plainfield, Illinois 60544
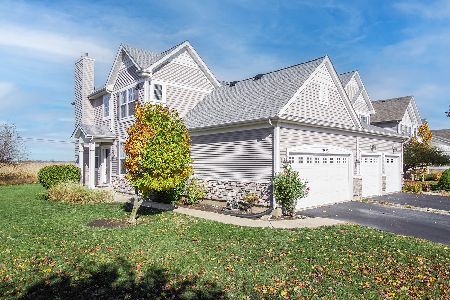
Sold
$340,000
3 beds / 3.1 baths / 1,972 ft2
Condos/Townhomes / Built: 2008
1456
15825 Cove Circle, Plainfield, Illinois 60544
Sold
$259,900
2 beds / 2.1 baths / 1,652 ft2
Condos/Townhomes / Built: 2006
2782
15825 Cove Circle, Plainfield, Illinois 60544
Sold
$199,900
2 beds / 2.0 baths / 1,650 ft2
Condos/Townhomes / Built: 2007
4595
15821 Cove Circle, Plainfield, Illinois 60544

Sold
$290,000
3 beds / 2.1 baths / 2,031 ft2
Condos/Townhomes / Built: 2008
1890
15825 Cove Circle, Plainfield, Illinois 60544
Sold
$204,990
2 beds / 2.0 baths / 1,650 ft2
Condos/Townhomes / Built: 2007
6967
Contact Agent
Listing Provided By
Select a Fee RE System
