

[Address Unavailable], Schaumburg, Illinois 60193
Subdivision > Cloisters
Sorry, we are updating photos, please update this page in 15 minutes
$349,000
|
Sold
|
|
| Status: | Closed |
| Sqft: | 0 |
| Cost/Sqft: | — |
| Beds: | 3 |
| Baths: | 4 |
| Year Built: | 1999 |
| Property Taxes: | $4,800 |
| Days On Market: | 6354 |
| Lot Size: | 0,00 |
Description
Premium pond view executive style home with full finished walk-out basement.Rich Cherry hardwood on main floor,fireplace and volume ceiling.Spacious kitchen with center island,eating area,42" Maple cabinets,Granite counters and Stainless appliance.Spacious vaulted master suite with WIC,separate shower and soaker tub.Easy access to Elgin-O'hare,shopping,minutes to Woodfield Mall,Library,Metra.Clean and Move-in Ready!
Property Specifics
| Condos/Townhomes | |
| — | |
| — | |
| 1999 | |
| Full, Walkout | |
| Aluminum/Vinyl/Steel Siding, Brick | |
| Asphalt | |
| AMHERST | |
| Yes | |
| — |
| Cook | |
| Cloisters | |
| 125 / — | |
| Insurance, Exterior Maintenance, Lawn Care, Scavenger, Snow Removal | |
| Lake Michigan | |
| Public Sewer, Sewer-Storm | |
| Central Air | |
| Natural Gas | |
| 07231505 | |
| 07341220690000 |
Nearby Schools
| NAME: | DISTRICT: | DISTANCE: | |
|---|---|---|---|
|
Grade School
Edwin Aldrin Elementary School |
54 | — | |
|
Middle School
Robert Frost Junior High School |
54 | Not in DB | |
|
High School
J B Conant High School |
211 | Not in DB | |
Property History
| DATE: | EVENT: | PRICE: | SOURCE: |
|---|
Sorry, we are updating photos, please update this page in 15 minutes
Room Specifics
All Bedroom Info:
Total Bedrooms: 3
Bedrooms Above Ground: 3
Bedrooms Below Ground: 0
Total Bedrooms: 3
Bedrooms Above Ground: 3
Bedrooms Below Ground: 0
Second Bedroom Info:
Dimensions: —
Location: —Dimensions: —
Floor Type: Carpet
Third Bedroom Info:
Dimensions: —
Location: —Dimensions: —
Floor Type: Carpet
Bathroom Info:
Full Bathrooms: 4
Partial Bathrooms: 1Full Bathrooms: 4
Bathroom Amenities: Separate Shower, Double Sink
Bathroom in Basement: 1
Dining Room Info:
Dimensions: —
Location: —Dimensions: —
Floor Type: Hardwood
Kitchen Info:
Dimensions: —
Location: —Dimensions: —
Floor Type: Hardwood
Features: Eating Area-Table Space, Island, Pantry-Closet
Living Room Info:
Dimensions: —
Location: —Dimensions: —
Floor Type: Hardwood
Family Room Info:
Dimensions: —
Location: —Dimensions: —
Floor Type: Carpet
Additional Rooms Info:
Rooms: Eating Area
Basement: Full, WalkoutRooms: Eating Area
Other Specifics
| 2 | |
| — | |
| Garage | |
| — | |
| — | |
| — | |
| Deck, Storms/Screens | |
| Water View | |
| COMMON | |
| — | |
| Full | |
| Vaulted/Cathedral Ceilings, Hardwood Floors | |
| Range, Microwave, Dishwasher, Refrigerator, Washer, Dryer, Disposal | |
| Not in DB | |
| — | |
| Park | |
| Gas Log |
Tax History
| Year | Property Taxes |
|---|
Contact Agent
Nearby Similar Homes
256 Warren Lane, Schaumburg, Illinois 60193
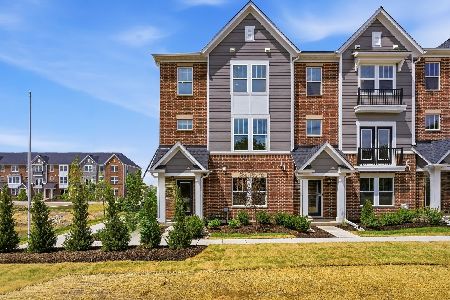
For Sale
$684,362
3 beds / 2.2 baths / 2,399 ft2
Condos/Townhomes / Built: 2026
2
268 Warren Lane, Schaumburg, Illinois 60193
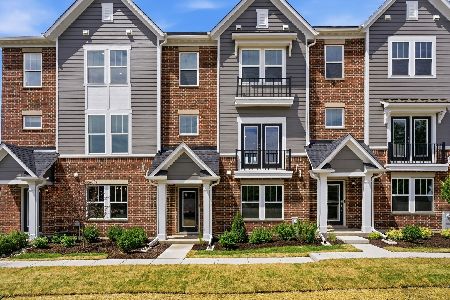
For Sale
$611,372
3 beds / 2.2 baths / 2,219 ft2
Condos/Townhomes / Built: 2026
2
222 Steeple Bush Lane, Schaumburg, Illinois 60193
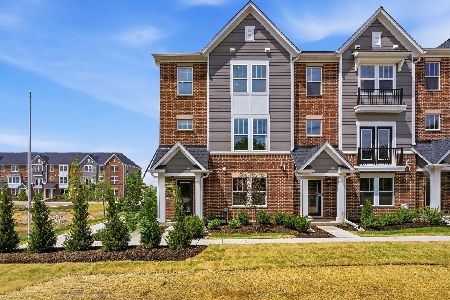
For Sale
$669,900
4 beds / 3.1 baths / 2,399 ft2
Condos/Townhomes / Built: 2026
99
258 Mary Drive, Schaumburg, Illinois 60193
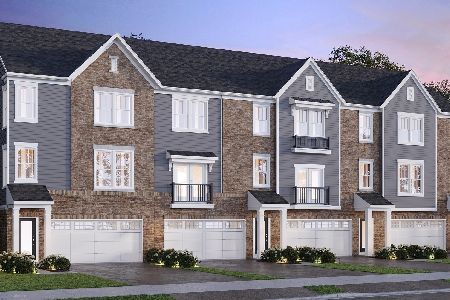
For Sale
$647,891
3 beds / 2.2 baths / 2,430 ft2
Condos/Townhomes / Built: 2026
96
247 Mary Drive, Schaumburg, Illinois 60193
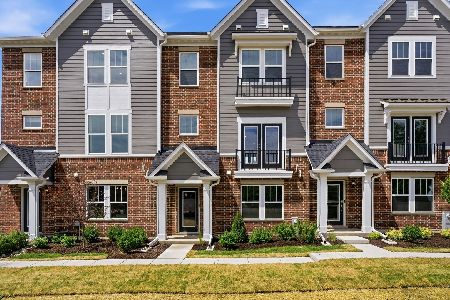
For Sale
$604,114
3 beds / 2.2 baths / 2,219 ft2
Condos/Townhomes / Built: 2026
96
239 Mary Drive, Schaumburg, Illinois 60193
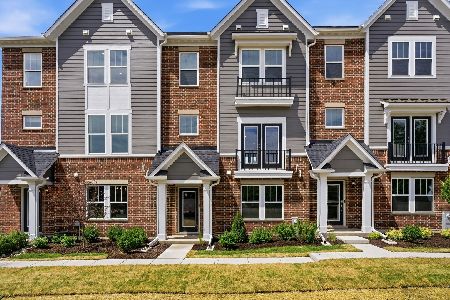
For Sale
$575,034
3 beds / 2.1 baths / 2,219 ft2
Condos/Townhomes / Built: 2026
22
Nearby Sold Comparables


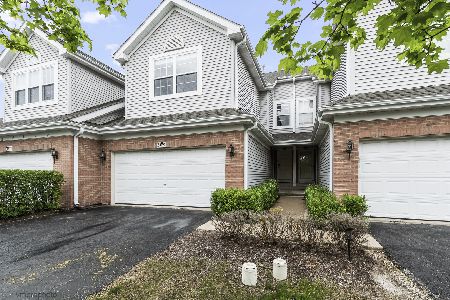
Contact Agent
Listing Provided By
Coldwell Banker Residential Brokerage
