

[Address Unavailable], St Charles, Illinois 60175
Subdivision > Prairie Lakes
Sorry, we are updating photos, please update this page in 15 minutes
$940,000
|
Sold
|
|
| Status: | Closed |
| Sqft: | 5,300 |
| Cost/Sqft: | $211 |
| Beds: | 5 |
| Baths: | 4 |
| Year Built: | 2006 |
| Property Taxes: | $21,339 |
| Days On Market: | 6831 |
| Lot Size: | 0,59 |
Description
DREAM HOME IN PRAIRIE LAKES! ENORMOUS KITCHEN WITH SLABS OF PERSIAN GRANITE, CUSTOM CHERRY CABINETRY AND GLEAMING HARDWOOD FLOORS. THE FAMILY ROOM HAS 12' CEILINGS, FIREPLACE AND IS OPEN TO THE KITCHEN. THE UPSTAIRS HAS A SERENE MASTER SUITE W/A FIREPLACE. A 2ND FAMILY ROOM AND THE LAUNDRY ROOM ARE ALSO ON THE 2ND FLOOR. THE HOME IS FINELY APPOINTED W/ARCHED OPENINGS, PILLARS AND DETAILED TRIM. WALKOUT BASEMENT!
Property Specifics
| Single Family | |
| — | |
| Traditional | |
| 2006 | |
| Full, Walkout | |
| Brick, Other | |
| Asphalt | |
| — | |
| Yes | |
| 0.59 |
| Kane | |
| Prairie Lakes | |
| 1200 / Annual | |
| Insurance | |
| Public | |
| Public Sewer | |
| Central Air, Zoned | |
| Natural Gas, Forced Air, Zoned | |
| 06804326 | |
| 0813379003 |
Property History
| DATE: | EVENT: | PRICE: | SOURCE: |
|---|
Sorry, we are updating photos, please update this page in 15 minutes
Room Specifics
All Bedroom Info:
Total Bedrooms: 5
Bedrooms Above Ground: 5
Bedrooms Below Ground: 0
Total Bedrooms: 5
Bedrooms Above Ground: 5
Bedrooms Below Ground: 0
Second Bedroom Info:
Dimensions: —
Location: —Dimensions: —
Floor Type: Carpet
Third Bedroom Info:
Dimensions: —
Location: —Dimensions: —
Floor Type: Carpet
Fourth Bedroom Info:
Dimensions: —
Location: —Dimensions: —
Floor Type: Carpet
Bathroom Info:
Full Bathrooms: 4
Partial Bathrooms: —Full Bathrooms: 4
Bathroom Amenities: Whirlpool, Separate Shower, Double Sink
Bathroom in Basement: 0
Dining Room Info:
Dimensions: —
Location: —Dimensions: —
Floor Type: Carpet
Kitchen Info:
Dimensions: —
Location: —Dimensions: —
Floor Type: Hardwood
Features: Eating Area-Table Space, Island, Pantry-Butler, Pantry-Walk-in
Living Room Info:
Dimensions: —
Location: —Dimensions: —
Floor Type: Carpet
Family Room Info:
Dimensions: —
Location: —Dimensions: —
Floor Type: Carpet
Additional Rooms Info:
Rooms: Bedroom 5, Breakfast Room, Den, Gallery, Loft, Other Room, Sitting Room, Utility Room-2nd Floor
Basement: Full, WalkoutRooms: Bedroom 5, Breakfast Room, Den, Gallery, Loft, Other Room, Sitting Room, Utility Room-2nd Floor
Other Specifics
| 3 | |
| Concrete Perimeter | |
| Garage | |
| — | |
| — | |
| — | |
| Deck | |
| Water View | |
| 115X200X148X200 | |
| — | |
| Full | |
| Vaulted/Cathedral Ceilings, First Floor Bedroom | |
| Double Oven, Microwave, Dishwasher, Refrigerator, Disposal | |
| Not in DB | |
| — | |
| — | |
| — |
Tax History
| Year | Property Taxes |
|---|
Contact Agent
Nearby Similar Homes
5N085 Prairie Rose Drive, St Charles, Illinois 60175
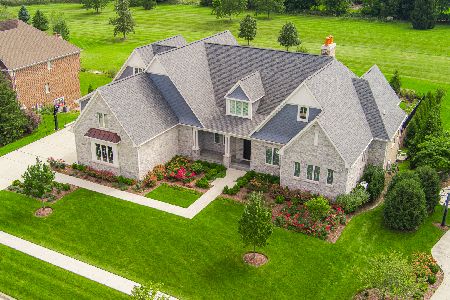
For Sale
$2,900,000
6 beds / 5.2 baths / 0 ft2
Single Family / Built: 2022
31
5N145 Prairie Rose Drive, St Charles, Illinois 60175
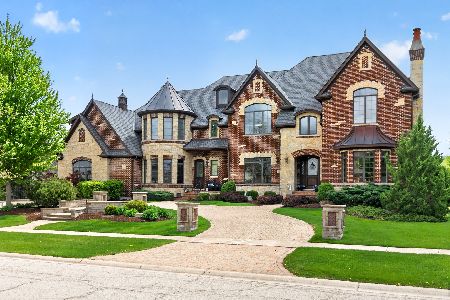
For Sale
$2,395,000
6 beds / 8.1 baths / 11,825 ft2
Single Family / Built: 2009
174
39W464 Long Meadow Lane, St Charles, Illinois 60175
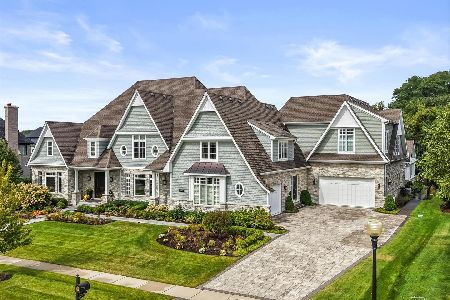
For Sale
$3,880,000
5 beds / 6.2 baths / 11,000 ft2
Single Family / Built: 2017
18
39W748 Goldenrod Drive, St Charles, Illinois 60175
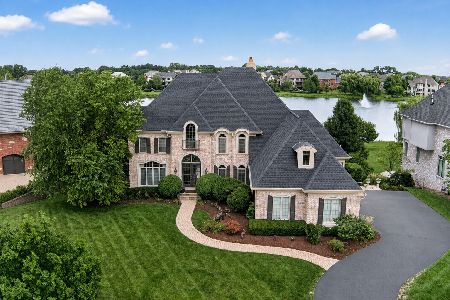
For Sale
$1,600,000
5 beds / 4.1 baths / 7,231 ft2
Single Family / Built: 2006
32
5N327 Switchgrass Lane, St Charles, Illinois 60175
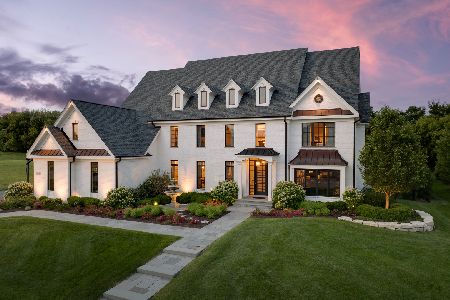
For Sale
$2,650,000
4 beds / 4.1 baths / 7,299 ft2
Single Family / Built: 2009
123
39W364 Longmeadow Lane, St Charles, Illinois 60175
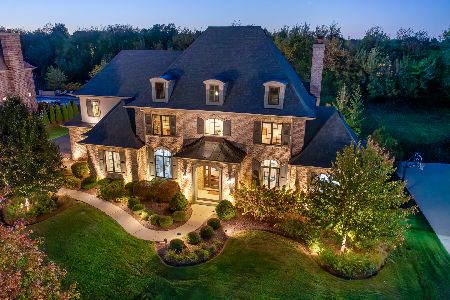
For Sale
$2,199,999
4 beds / 5.1 baths / 4,970 ft2
Single Family / Built: 2014
192
Nearby Sold Comparables
5N055 Prairie Lakes Boulevard, St Charles, Illinois 60175

Sold
$1,350,000
5 beds / 6.1 baths / 8,680 ft2
Single Family / Built: 2005
4297
5N055 Prairie Lakes Boulevard, St Charles, Illinois 60175

Sold
$1,750,000
5 beds / 6.1 baths / 8,740 ft2
Single Family / Built: 2005
1135
5N005 Prairie Lakes Boulevard, St Charles, Illinois 60175
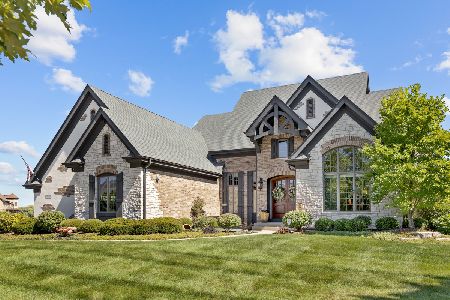
Sold
$1,200,000
4 beds / 3.1 baths / 5,042 ft2
Single Family / Built: 2012
1152
5N030 Prairie Lakes Boulevard, St Charles, Illinois 60175

Sold
$1,100,000
4 beds / 4.1 baths / 5,952 ft2
Single Family / Built: 2011
1524
5N030 Prairie Lakes Boulevard, St Charles, Illinois 60175

Sold
$1,199,900
4 beds / 4.1 baths / 5,952 ft2
Single Family / Built: 2011
1086
4N985 Prairie Lakes Boulevard, St Charles, Illinois 60175
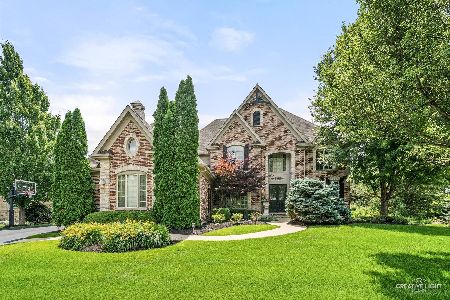
Sold
$1,500,000
4 beds / 4.2 baths / 6,949 ft2
Single Family / Built: 2007
111
Contact Agent
Listing Provided By
RE/MAX Professionals East
