

[Address Unavailable], St Joseph, Illinois 61873
$209,900
|
Sold
|
|
| Status: | Closed |
| Sqft: | 2,572 |
| Cost/Sqft: | $85 |
| Beds: | 4 |
| Baths: | 3 |
| Year Built: | 2000 |
| Property Taxes: | $4,437 |
| Days On Market: | 6363 |
| Lot Size: | 0,00 |
Description
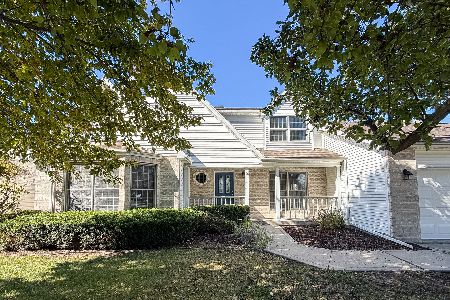
A HOME THAT MAKE A STATEMENT! Inviting entry (12x6) with HW flooring welcomes you home and continues into the formal DR. Open and bright living room adjoins the kitchen and breakfast nook(other). As you step into this great kitchen, with a wonderful breakfast bar, you'll be asking "One Scoop or Two". This split floor plan offers more than the basic with 3 bdrms on the main level. On the 2nd level, there awaits a second suite with a full bath. The beautiful master suite and bath are spacious (sep. shower/whirlpool) with an attached walk-in closet (8.11x8.6). Bdrm #2 also has the convenience of a walk-in closet! Relax on the front or back porches overlooking an immaculate yard surrounded by beautiful landscaping. 12x12 deck for those summer BB-cues and 12x16 d'tached garage for "big toys".
Property Specifics
| Single Family | |
| — | |
| Cape Cod | |
| 2000 | |
| None | |
| Vinyl Siding | |
| — | |
| — | |
| No | |
| — |
| Champaign | |
| Crestlake | |
| 150 / Annual | |
| — | |
| Public | |
| Public Sewer | |
| Central Air | |
| Natural Gas, Forced Air | |
| 09420445 | |
| 282212353011 |
Nearby Schools
| NAME: | DISTRICT: | DISTANCE: | |
|---|---|---|---|
|
Grade School
St.joe |
— | ||
|
Middle School
St.joe |
Not in DB | ||
|
High School
St. Joe-ogden High School |
CHSD | Not in DB | |
Property History
| DATE: | EVENT: | PRICE: | SOURCE: |
|---|
Room Specifics
Total Bedrooms: 4
Bedrooms Above Ground: 4
Bedrooms Below Ground: 0
Dimensions: —
Floor Type: Carpet
Dimensions: —
Floor Type: Carpet
Dimensions: —
Floor Type: Carpet
Full Bathrooms: 3
Bathroom Amenities: Whirlpool
Bathroom in Basement: —
Dimensions: —
Floor Type: Hardwood
Dimensions: —
Floor Type: Ceramic Tile
Dimensions: —
Floor Type: Carpet
Rooms: Walk In Closet
Other Specifics
| 3 | |
| — | |
| Garage | |
| — | |
| — | |
| — | |
| Deck, Porch | |
| Fenced Yard | |
| 125.01 X 107.92 | |
| — | |
| Full | |
| First Floor Bedroom, Vaulted/Cathedral Ceilings, Bar-Dry, Skylight(s) | |
| Dishwasher, Disposal, Microwave, Range, Refrigerator | |
| Not in DB | |
| Sidewalks | |
| — | |
| Gas Log |
Tax History
| Year | Property Taxes |
|---|
Contact Agent
Nearby Similar Homes
Nearby Sold Comparables

Contact Agent
Listing Provided By
Coldwell Banker The R.E. Group
