

[Address Unavailable], St Joseph, Illinois 61873
$165,000
|
Sold
|
|
| Status: | Closed |
| Sqft: | 2,131 |
| Cost/Sqft: | $79 |
| Beds: | 3 |
| Baths: | 2 |
| Year Built: | 1977 |
| Property Taxes: | $3,361 |
| Days On Market: | 6001 |
| Lot Size: | 0,00 |
Description
*(134.39)Custom built, one owner, extremely well constructed carpenter built home in fabulous condition. Enjoy the beautiful mature landscaping from the comfortable 11' x 11' 3 season room. Roof, siding and garage door replaced '98. Furnace, a.c., stove and refrigerator replaced '03. (3 yr warr. on parts and labor remain on furnace and a.c.) Ceiling fans in all rooms. Lovely living room w/large picture window provides a beautiful view of the front yard and church yard across the street. This home is loaded with storage including a huge laundry room. Cozy family room. Wonderful kitchen w/beautiful cabinets and all appliances stay. 27x22 oversized 2 car garage. Don't miss out on this awesome home! $98/month budget billing for gas and electric.
Property Specifics
| Single Family | |
| — | |
| Tri-Level | |
| 1977 | |
| None | |
| Brick, Vinyl Siding | |
| — | |
| — | |
| No | |
| — |
| Champaign | |
| Bushboom Add | |
| — / — | |
| — | |
| Public | |
| Public Sewer | |
| Central Air | |
| Natural Gas, Forced Air | |
| 09421046 | |
| 282214210008 |
Nearby Schools
| NAME: | DISTRICT: | DISTANCE: | |
|---|---|---|---|
|
Grade School
St.joe |
— | ||
|
Middle School
St.joe |
Not in DB | ||
|
High School
St. Joe-ogden High School |
CHSD | Not in DB | |
Property History
| DATE: | EVENT: | PRICE: | SOURCE: |
|---|
Room Specifics
Total Bedrooms: 3
Bedrooms Above Ground: 3
Bedrooms Below Ground: 0
Dimensions: —
Floor Type: Carpet
Dimensions: —
Floor Type: Carpet
Full Bathrooms: 2
Bathroom Amenities: —
Bathroom in Basement: —
Dimensions: —
Floor Type: Wood Laminate
Dimensions: —
Floor Type: Wood Laminate
Features: Eating Area-Table Space, Pantry-Closet
Dimensions: —
Floor Type: Carpet
Dimensions: —
Floor Type: Carpet
Rooms: —
Other Specifics
| 2 | |
| — | |
| Garage | |
| — | |
| — | |
| — | |
| Porch | |
| — | |
| 98.07X134.55X97.07X* | |
| — | |
| — | |
| — | |
| Dishwasher, Microwave, Range Hood, Range, Refrigerator | |
| Not in DB | |
| Sidewalks | |
| — | |
| — |
Tax History
| Year | Property Taxes |
|---|
Contact Agent
Nearby Similar Homes


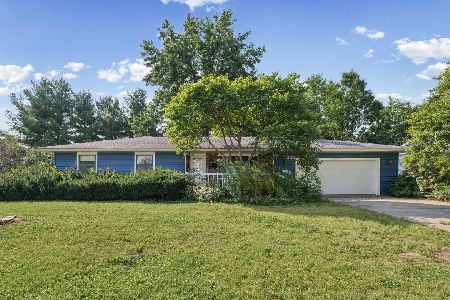

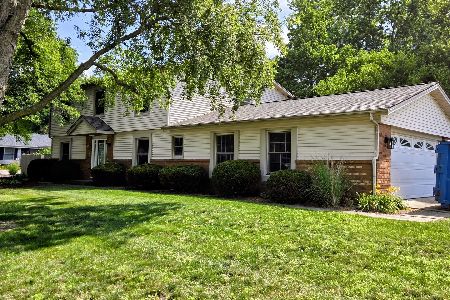
Nearby Sold Comparables


Contact Agent
Listing Provided By
KELLER WILLIAMS-TREC
