

[Address Unavailable], St Joseph, Illinois 61873
Subdivision > Holly Ridge
Sorry, we are updating photos, please update this page in 15 minutes
$289,900
|
Sold
|
|
| Status: | Closed |
| Sqft: | 3,300 |
| Cost/Sqft: | $88 |
| Beds: | 4 |
| Baths: | 4 |
| Year Built: | 1997 |
| Property Taxes: | $6,779 |
| Days On Market: | 7182 |
| Lot Size: | 1,10 |
Description
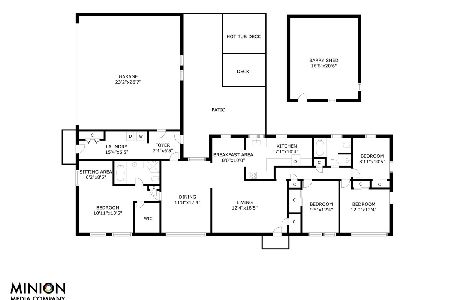
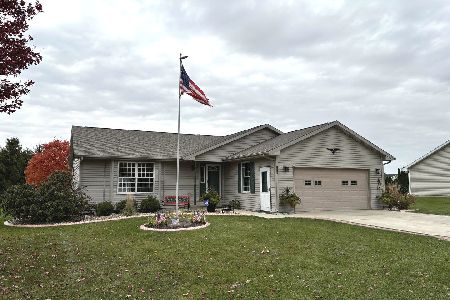
VERY WELL MAINTAINED HOME WITH QUALITY CONSTRUCTION. HARDWOOD FLOOR ENTRY AND DINING ROOM LEADS INTO THE BEAUTIFUL FAMILY ROOM WITH A DUAL VIEWED FIREPLACE OPPOSITE THE OAK KITCHEN WITH ISLAND, CERAMIC TILE FLOOR AND BACKSPLASH. 3 SEASON SUNROOM OFF KITCHEN. MAIN FLOOR MASTER BR HAS SITTING AREA. MASTER BATH INCLUDES SEPARATE SHOWER AND SOAKING TUB. LARGE WIC IN ALL BEDROOMS. 4 SEASONS SUNROOM OFF MASTER BR, BEAUTIFUL DECK OFF BACK with perinnials and pond acess. Liv Room could be den or office.
Property Specifics
| Single Family | |
| — | |
| — | |
| 1997 | |
| None | |
| Brick, Vinyl Siding | |
| — | |
| — | |
| No | |
| 1.1 |
| Champaign | |
| Holly Ridge | |
| 200 / Annual | |
| — | |
| Public | |
| Public Sewer | |
| Central Air | |
| Natural Gas, Forced Air | |
| 09433323 | |
| 282210426001 |
Nearby Schools
| NAME: | DISTRICT: | DISTANCE: | |
|---|---|---|---|
|
Grade School
St.joe |
— | ||
|
Middle School
St.joe |
Not in DB | ||
|
High School
St. Joe-ogden High School |
CHSD | Not in DB | |
Property History
| DATE: | EVENT: | PRICE: | SOURCE: |
|---|
Sorry, we are updating photos, please update this page in 15 minutes
Room Specifics
All Bedroom Info:
Total Bedrooms: 4
Bedrooms Above Ground: 4
Bedrooms Below Ground: 0
Total Bedrooms: 4
Bedrooms Above Ground: 4
Bedrooms Below Ground: 0
Second Bedroom Info:
Dimensions: —
Location: —Dimensions: —
Floor Type: Carpet
Third Bedroom Info:
Dimensions: —
Location: —Dimensions: —
Floor Type: Carpet
Fourth Bedroom Info:
Dimensions: —
Location: —Dimensions: —
Floor Type: Carpet
Bathroom Info:
Full Bathrooms: 4
Partial Bathrooms: 2Full Bathrooms: 4
Bathroom Amenities: —
Bathroom in Basement: —
Dining Room Info:
Dimensions: —
Location: —Dimensions: —
Floor Type: Hardwood
Kitchen Info:
Dimensions: —
Location: —Dimensions: —
Floor Type: Ceramic Tile
Features: Eating Area-Table Space, Pantry-Closet
Living Room Info:
Dimensions: —
Location: —Dimensions: —
Floor Type: Carpet
Family Room Info:
Dimensions: —
Location: —Dimensions: —
Floor Type: Carpet
Additional Rooms Info:
Rooms: Walk In Closet
Basement: NoneRooms: Walk In Closet
Other Specifics
| 2.5 | |
| — | |
| Garage | |
| — | |
| — | |
| — | |
| Deck | |
| — | |
| 140X302X148X256 | |
| — | |
| Full | |
| First Floor Bedroom, Vaulted/Cathedral Ceilings, Bar-Dry | |
| Dishwasher, Disposal, Range Hood, Range | |
| Not in DB | |
| — | |
| — | |
| Gas Log |
Tax History
| Year | Property Taxes |
|---|
Contact Agent
Nearby Similar Homes
Nearby Sold Comparables
708 Grand Avenue, St Joseph, Illinois 61873
Sold
$209,900
4 beds / 2.0 baths / 1,778 ft2
Single Family / Built: —
1930
706 Grand Ave, St Joseph, Illinois 61873

Sold
$245,000
4 beds / 2.0 baths / 2,482 ft2
Single Family / Built: 1956
4533
Contact Agent
Listing Provided By
KELLER WILLIAMS-TREC
