

[Address Unavailable], St Joseph, Illinois 61873
$275,000
|
Sold
|
|
| Status: | Closed |
| Sqft: | 2,078 |
| Cost/Sqft: | $144 |
| Beds: | 4 |
| Baths: | 4 |
| Year Built: | 2004 |
| Property Taxes: | $5,711 |
| Days On Market: | 6473 |
| Lot Size: | 0,00 |
Description
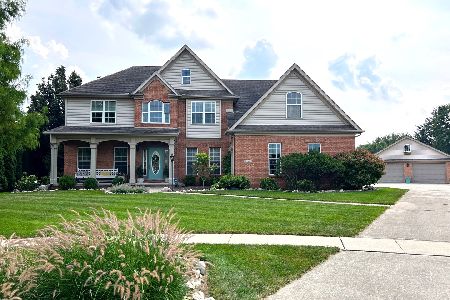
All Brick Custom Ranch with Full Basement on 1/2 acre lot built in 2004. 4 Bedrooms, 3.5 Bathrooms, living room, kitchen with walk-in pantry, formal dining room, laundry room, gas fireplace, partially finished basement, lots of closet space, back patio, many handicapped accessibility features, City Water, Underground Utilities. Main level is 2078 sq ft with full dry basement for 4156 total sq ft. Energy Efficient Geothermal HVAC System and extra insulation Quality 2x6 Construction with hurricane brackets and large washers for wind resistance. Extra Deep three car garage with floor drain, extra outlets heated 420 sq ft workshop that has a sink and a floor drain. Fully automatic whole house generator fueled by natural gas, pella triple glazed windows with interior blinds pella installed.
Property Specifics
| Single Family | |
| — | |
| Ranch | |
| 2004 | |
| Full | |
| Brick | |
| — | |
| — | |
| No | |
| — |
| Champaign | |
| Wiltshire | |
| 250 / Annual | |
| — | |
| Public | |
| Septic-Private | |
| Central Air | |
| Electric, Natural Gas, Forced Air | |
| 09449014 | |
| 282213304021 |
Nearby Schools
| NAME: | DISTRICT: | DISTANCE: | |
|---|---|---|---|
|
Grade School
St.joe |
— | ||
|
Middle School
St.joe |
Not in DB | ||
|
High School
St. Joe-ogden High School |
CHSD | Not in DB | |
Property History
| DATE: | EVENT: | PRICE: | SOURCE: |
|---|
Room Specifics
Total Bedrooms: 4
Bedrooms Above Ground: 4
Bedrooms Below Ground: 0
Dimensions: —
Floor Type: Hardwood
Dimensions: —
Floor Type: Hardwood
Dimensions: —
Floor Type: Hardwood
Full Bathrooms: 4
Bathroom Amenities: —
Bathroom in Basement: —
Dimensions: —
Floor Type: Hardwood
Dimensions: —
Floor Type: Hardwood
Features: Eating Area-Table Space, Pantry-Closet
Dimensions: —
Floor Type: Hardwood
Rooms: Walk In Closet
Other Specifics
| 3.5 | |
| — | |
| Garage | |
| — | |
| — | |
| — | |
| Patio, Porch | |
| Cul-De-Sac | |
| 73.28X223X198X108.51 | |
| — | |
| Full | |
| First Floor Bedroom | |
| Dishwasher, Disposal, Range Hood, Range | |
| Not in DB | |
| Sidewalks | |
| — | |
| Gas Log |
Tax History
| Year | Property Taxes |
|---|
Contact Agent
Nearby Similar Homes
Nearby Sold Comparables

Contact Agent
Listing Provided By
KELLER WILLIAMS-TREC
