

[Address Unavailable], St Joseph, Illinois 61873
$312,000
|
Sold
|
|
| Status: | Closed |
| Sqft: | 2,815 |
| Cost/Sqft: | $115 |
| Beds: | 4 |
| Baths: | 4 |
| Year Built: | 2003 |
| Property Taxes: | $6,107 |
| Days On Market: | 5976 |
| Lot Size: | 0,66 |
Description
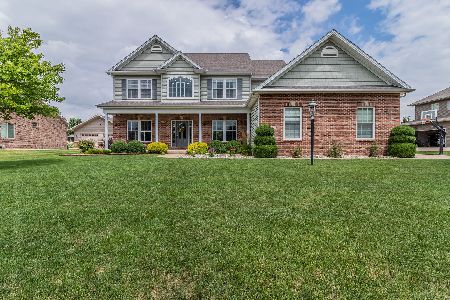
NOT AN ORDINARY HOME..You will be amazed by the beauty & quality throughout this stunning custom built home.2 str foyer,formal living rm w/ gas log frpl.,built-in shelves & large dining rm. Wall of arched windows in the family rm. & high-efficiency inset wood stove. Gourmet kitchen boasts maple cabinets,stainless stl. appliances,tile floor & lovely eating nook.Private master bdr suite w/sitting area and extensive closet/storage space.Note:First flr laundry/mud rm & 2 bedrooms with lofts. Gorgeous upgraded finishes include archways,granite & soapstone countertops, Australian cypress hrdw floors,decor,intercom and more.Finished bsm. w/media rm,.66 acre lot,lovely landscaping,brick patio & 3 car side-load garage.THE SELLERS OF THIS HOME ARE PARTICIPATING IN THE STIMULUS PROGRAM FOR BUYERS.
Property Specifics
| Single Family | |
| — | |
| Traditional | |
| 2003 | |
| Full | |
| Brick, Cedar, Vinyl Siding | |
| — | |
| — | |
| No | |
| 0.66 |
| Champaign | |
| Wiltshire Estates | |
| 250 / Annual | |
| — | |
| Public | |
| Septic-Private | |
| Central Air | |
| Natural Gas, Forced Air | |
| 09421078 | |
| 282213304025 |
Nearby Schools
| NAME: | DISTRICT: | DISTANCE: | |
|---|---|---|---|
|
Grade School
St.joe |
— | ||
|
Middle School
St.joe |
Not in DB | ||
|
High School
St. Joe-ogden High School |
CHSD | Not in DB | |
Property History
| DATE: | EVENT: | PRICE: | SOURCE: |
|---|
Room Specifics
Total Bedrooms: 4
Bedrooms Above Ground: 4
Bedrooms Below Ground: 0
Dimensions: —
Floor Type: Carpet
Dimensions: —
Floor Type: Carpet
Dimensions: —
Floor Type: Hardwood
Full Bathrooms: 4
Bathroom Amenities: —
Bathroom in Basement: —
Dimensions: —
Floor Type: Hardwood
Dimensions: —
Floor Type: Ceramic Tile
Features: Eating Area-Table Space
Dimensions: —
Floor Type: Hardwood
Dimensions: —
Floor Type: Hardwood
Rooms: Walk In Closet
Other Specifics
| 3 | |
| — | |
| Garage | |
| — | |
| — | |
| — | |
| Patio, Porch | |
| Cul-De-Sac | |
| 72.70X175.08X206X228 | |
| — | |
| Full | |
| Vaulted/Cathedral Ceilings | |
| Dishwasher, Dryer, Microwave, Range, Refrigerator, Washer | |
| Not in DB | |
| Sidewalks | |
| — | |
| Gas Log, Wood Burning Stove |
Tax History
| Year | Property Taxes |
|---|
Contact Agent
Nearby Similar Homes
Nearby Sold Comparables

Contact Agent
Listing Provided By
KELLER WILLIAMS-TREC
