

[Address Unavailable], St Joseph, Illinois 61873
Subdivision > Prairie Vista
Sorry, we are updating photos, please update this page in 15 minutes
$205,000
|
Sold
|
|
| Status: | Closed |
| Sqft: | 2,064 |
| Cost/Sqft: | $102 |
| Beds: | 4 |
| Baths: | 3 |
| Year Built: | 2007 |
| Property Taxes: | $809 |
| Days On Market: | 6809 |
| Lot Size: | 0,00 |
Description
REDUCED PRICE HURRY; NOW IS THE TIME TO BUY!!! Quality construction throughout is acknowledged the moment you walk in the door - dramatic open foyer with staircase. Oak trim throughout and oak cabinetry in the kitchen. 1st flr features the living, family, dining areas; along with a den or 4th bdr. The home is sitting on a spacious corner lot, with a deck off the back. 2nd flr has 3 bdrs, the master suite has a dual headed shower, whirlpool tub, walk in closet and an addl closet for all linens or extras. Fireplace is a gas start / wood burning w a brick hearth. Beautiful hardwood flrs; ceramic tile in all bathrooms & laundry room; home also features a 2 1/2 car garage.
Property Specifics
| Single Family | |
| — | |
| — | |
| 2007 | |
| None | |
| Brick, Vinyl Siding | |
| — | |
| — | |
| No | |
| — |
| Champaign | |
| Prairie Vista | |
| — / — | |
| — | |
| Public | |
| Public Sewer | |
| Central Air | |
| Natural Gas, Forced Air | |
| 09462910 | |
| 282214226016 |
Nearby Schools
| NAME: | DISTRICT: | DISTANCE: | |
|---|---|---|---|
|
Grade School
St.joe |
— | ||
|
Middle School
St.joe |
Not in DB | ||
|
High School
St. Joe-ogden High School |
CHSD | Not in DB | |
Property History
| DATE: | EVENT: | PRICE: | SOURCE: |
|---|
Sorry, we are updating photos, please update this page in 15 minutes
Room Specifics
All Bedroom Info:
Total Bedrooms: 4
Bedrooms Above Ground: 4
Bedrooms Below Ground: 0
Total Bedrooms: 4
Bedrooms Above Ground: 4
Bedrooms Below Ground: 0
Second Bedroom Info:
Dimensions: —
Location: —Dimensions: —
Floor Type: Carpet
Third Bedroom Info:
Dimensions: —
Location: —Dimensions: —
Floor Type: Carpet
Fourth Bedroom Info:
Dimensions: —
Location: —Dimensions: —
Floor Type: Carpet
Bathroom Info:
Full Bathrooms: 3
Partial Bathrooms: 1Full Bathrooms: 3
Bathroom Amenities: —
Bathroom in Basement: —
Dining Room Info:
Dimensions: —
Location: —Dimensions: —
Floor Type: Hardwood
Kitchen Info:
Dimensions: —
Location: —Dimensions: —
Floor Type: Hardwood
Living Room Info:
Dimensions: —
Location: —Dimensions: —
Floor Type: Carpet
Family Room Info:
Dimensions: —
Location: —Dimensions: —
Floor Type: Carpet
Additional Rooms Info:
Rooms: —
Basement: NoneRooms: —
Other Specifics
| 2.5 | |
| — | |
| Garage | |
| — | |
| — | |
| — | |
| Deck, Porch | |
| — | |
| 148 X 110 X 38 X 155 | |
| — | |
| Full | |
| — | |
| Dishwasher, Disposal, Microwave, Range Hood, Range, Refrigerator | |
| Not in DB | |
| — | |
| — | |
| Gas Starter, Wood Burning |
Tax History
| Year | Property Taxes |
|---|
Contact Agent
Nearby Similar Homes
505 Stout Street, St Joseph, Illinois 61873

For Sale
$172,900
3 beds / 2.0 baths / 1,370 ft2
Single Family / Built: 1989
95
1000 Reagan Drive, St Joseph, Illinois 61873

For Sale
$525,000
3 beds / 3.1 baths / 2,365 ft2
Single Family / Built: 2007
19
505 Cedar Drive, St Joseph, Illinois 61873

For Sale
$455,000
4 beds / 2.1 baths / 2,577 ft2
Single Family / Built: 1999
18
406 Northgate Drive, St Joseph, Illinois 61873

For Sale
$179,000
3 beds / 1.1 baths / 1,294 ft2
Single Family / Built: 1978
116
610 Dorset Circle, St Joseph, Illinois 61873
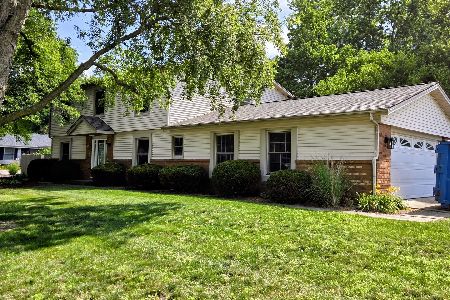
For Sale
$353,500
4 beds / 2.1 baths / 2,299 ft2
Single Family / Built: 1976
119
205 Evergreen Drive, St Joseph, Illinois 61873
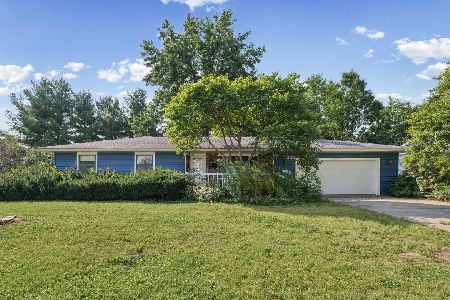
For Sale
$224,900
3 beds / 2.0 baths / 1,606 ft2
Single Family / Built: —
45
Nearby Sold Comparables
100 Thomas Drive, St Joseph, Illinois 61873

Sold
$292,000
4 beds / 2.1 baths / 2,064 ft2
Single Family / Built: 2007
1987
102 Thomas, St Joseph, Illinois 61873

Sold
$174,900
3 beds / 2.1 baths / 1,844 ft2
Single Family / Built: 2004
5697
803 Kara Avenue, St Joseph, Illinois 61873

Sold
$245,000
3 beds / 2.0 baths / 1,851 ft2
Single Family / Built: 2002
1999
Contact Agent
Listing Provided By
RE/MAX REALTY ASSOCIATES-CHA
