

[Address Unavailable], Urbana, Illinois 61801
$133,000
|
Sold
|
|
| Status: | Closed |
| Sqft: | 900 |
| Cost/Sqft: | $155 |
| Beds: | 2 |
| Baths: | 2 |
| Year Built: | — |
| Property Taxes: | $2,561 |
| Days On Market: | 6924 |
| Lot Size: | 0,00 |
Description
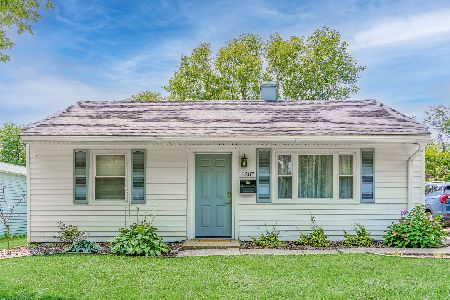
This home is a absolute gem!! The brand new kitchen/dining area opens to the gleaming hardwood of the spacious living room. The main level offers bedrooms with hardwood floors and large closets as well as a completely updated main bath. The finish work on the family room with it's built in entertainment center and bath is wonderful. There is plenty of storage in the huge utility/laundry room. Other updates include a 90% efficient furnace and AC new in 02,hot water heater new in 05,roof 9 years,replacement windows and updated electric. Beautiful backyard with mature trees and a covered patio. Conveniently located on a busline. 1240 total sq ft of finished living space. This home is like new on the inside,you have to see it to fully appreciate it. A first class starter home that lives large!
Property Specifics
| Single Family | |
| — | |
| Ranch | |
| — | |
| Full | |
| Aluminum Siding | |
| — | |
| — | |
| No | |
| — |
| Champaign | |
| Fairlawn | |
| — / — | |
| — | |
| Public | |
| Public Sewer | |
| Central Air | |
| Natural Gas, Forced Air | |
| 09419500 | |
| 922116328008 |
Nearby Schools
| NAME: | DISTRICT: | DISTANCE: | |
|---|---|---|---|
|
Grade School
Wiley |
— | ||
|
Middle School
Ums |
Not in DB | ||
|
High School
Uhs |
Not in DB | ||
Property History
| DATE: | EVENT: | PRICE: | SOURCE: |
|---|
Room Specifics
Total Bedrooms: 3
Bedrooms Above Ground: 2
Bedrooms Below Ground: 1
Dimensions: —
Floor Type: Hardwood
Dimensions: —
Floor Type: Carpet
Full Bathrooms: 2
Bathroom Amenities: —
Bathroom in Basement: —
Dimensions: —
Floor Type: Vinyl
Features: Eating Area-Table Space, Pantry-Closet
Dimensions: —
Floor Type: Hardwood
Dimensions: —
Floor Type: Carpet
Rooms: —
Other Specifics
| 1 | |
| — | |
| Garage | |
| — | |
| — | |
| — | |
| Patio | |
| Fenced Yard | |
| 60 X 120 | |
| — | |
| — | |
| First Floor Bedroom | |
| Dishwasher, Dryer, Range Hood, Range, Washer | |
| Not in DB | |
| — | |
| — | |
| — |
Tax History
| Year | Property Taxes |
|---|
Contact Agent
Nearby Similar Homes

Nearby Sold Comparables



Contact Agent
Listing Provided By
RE/MAX Choice
