

[Address Unavailable], Urbana, Illinois 61801
Subdivision > Amvets
Sorry, we are updating photos, please update this page in 15 minutes
$104,888
|
Sold
|
|
| Status: | Closed |
| Sqft: | 980 |
| Cost/Sqft: | $107 |
| Beds: | 2 |
| Baths: | 2 |
| Year Built: | — |
| Property Taxes: | $2,309 |
| Days On Market: | 7065 |
| Lot Size: | 0,00 |
Description
-WELCOME HOME AND JUST ENJOY...is what you will hear when you enter this wonderful,well cared for home.Recently remodeled kitchen with unique cabinets and all new black appliances.Formal dining room,all new pergo flooring on first floor,ceiling fans and lovely decor.Finished basement offers 3rd bedroom,family rm.[24 x 10],full bath and lots of storage space. New water heater 07,furnace 03,newer windows and roof.Gutters are being installed in couple of weeks.For the outdoors enjoyment; patio with cover and furniture,privacy fenced back yard,screened back porch. Great location to U of I campus,directly on bus line[green.]
Property Specifics
| Single Family | |
| — | |
| Ranch | |
| — | |
| Full | |
| Aluminum Siding | |
| — | |
| — | |
| No | |
| 0 |
| Champaign | |
| Amvets | |
| 0 / — | |
| — | |
| Public | |
| Public Sewer | |
| Central Air | |
| Natural Gas, Forced Air | |
| 09433630 | |
| 922116329018 |
Nearby Schools
| NAME: | DISTRICT: | DISTANCE: | |
|---|---|---|---|
|
Grade School
Wiley |
— | ||
|
Middle School
Ums |
Not in DB | ||
|
High School
Uhs |
Not in DB | ||
Property History
| DATE: | EVENT: | PRICE: | SOURCE: |
|---|
Sorry, we are updating photos, please update this page in 15 minutes
Room Specifics
All Bedroom Info:
Total Bedrooms: 3
Bedrooms Above Ground: 2
Bedrooms Below Ground: 1
Total Bedrooms: 3
Bedrooms Above Ground: 2
Bedrooms Below Ground: 1
Second Bedroom Info:
Dimensions: —
Location: —Dimensions: —
Floor Type: Wood Laminate
Third Bedroom Info:
Dimensions: —
Location: —Dimensions: —
Floor Type: Wood Laminate
Bathroom Info:
Full Bathrooms: 2
Partial Bathrooms: 0Full Bathrooms: 2
Bathroom Amenities: —
Bathroom in Basement: —
Dining Room Info:
Dimensions: —
Location: —Dimensions: —
Floor Type: Wood Laminate
Kitchen Info:
Dimensions: —
Location: —Dimensions: —
Floor Type: Wood Laminate
Features: Eating Area-Table Space, Pantry-Closet
Living Room Info:
Dimensions: —
Location: —Dimensions: —
Floor Type: Wood Laminate
Family Room Info:
Dimensions: —
Location: —Dimensions: —
Floor Type: Other
Additional Rooms Info:
Rooms: —
Basement: FullRooms: —
Other Specifics
| 1 | |
| — | |
| Garage | |
| — | |
| — | |
| — | |
| Patio, Porch Screened | |
| Fenced Yard | |
| 65 X 110 | |
| — | |
| — | |
| First Floor Bedroom | |
| Dishwasher, Disposal, Dryer, Microwave, Range, Refrigerator, Washer | |
| Not in DB | |
| — | |
| — | |
| — |
Tax History
| Year | Property Taxes |
|---|
Contact Agent
Nearby Similar Homes
1200 Patton Place, Urbana, Illinois 61801
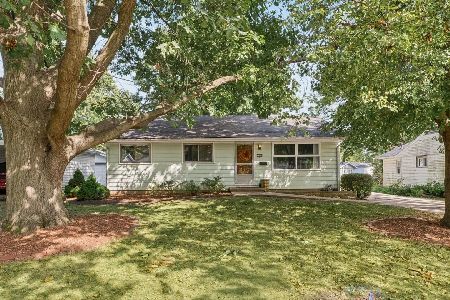
For Sale
$169,900
3 beds / 2.0 baths / 975 ft2
Single Family / Built: 1960
42
1107 Fairlawn Drive, Urbana, Illinois 61801
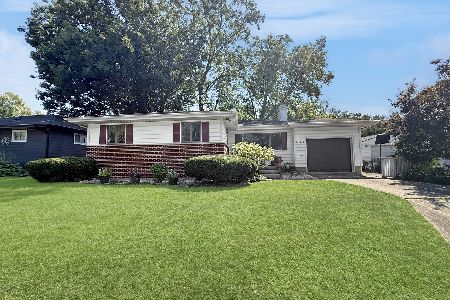
For Sale
$159,900
3 beds / 1.0 baths / 1,164 ft2
Single Family / Built: 1963
53
1406 Eastern Drive, Urbana, Illinois 61801
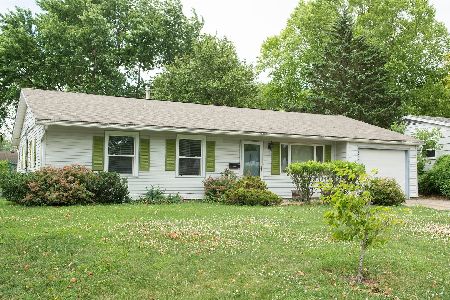
For Sale
$150,000
3 beds / 1.0 baths / 1,229 ft2
Single Family / Built: 1959
26
1002 Crestwood Drive, Urbana, Illinois 61801
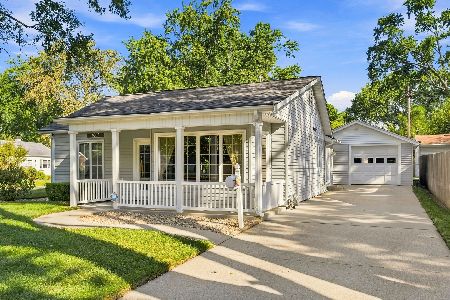
For Sale
$249,900
3 beds / 2.0 baths / 1,762 ft2
Single Family / Built: 1951
49
1104 Delaware Avenue, Urbana, Illinois 61801
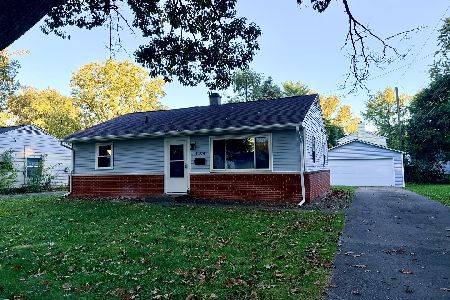
For Sale
$164,900
3 beds / 1.0 baths / 845 ft2
Single Family / Built: 1953
7
1406 Pennsylvania Avenue, Urbana, Illinois 61801
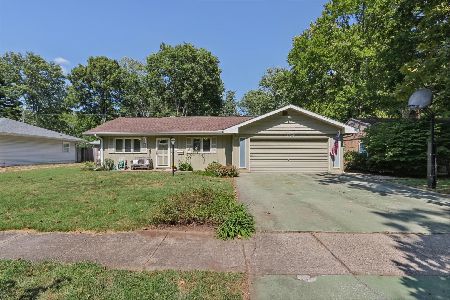
For Sale
$229,900
4 beds / 3.0 baths / 2,175 ft2
Single Family / Built: 1954
40
Nearby Sold Comparables
1204 Fairlawn Drive, Urbana, Illinois 61801

Sold
$130,000
3 beds / 1.0 baths / 893 ft2
Single Family / Built: —
533
1201 Patton Place, Urbana, Illinois 61801

Sold
$109,900
3 beds / 1.1 baths / 864 ft2
Single Family / Built: 1956
2549
1204 Grant Place, Urbana, Illinois 61801

Sold
$144,900
3 beds / 1.0 baths / 1,025 ft2
Single Family / Built: —
1071
Contact Agent
Listing Provided By
LANDMARK REAL ESTATE
