

[Address Unavailable], Urbana, Illinois 61801
$278,900
|
Sold
|
|
| Status: | Closed |
| Sqft: | 2,081 |
| Cost/Sqft: | $139 |
| Beds: | 4 |
| Baths: | 3 |
| Year Built: | — |
| Property Taxes: | $6,734 |
| Days On Market: | 6124 |
| Lot Size: | 0,00 |
Description
This home sits in the coveted West Urbana Neighborhood area,offering extraordinary charm an character,plus convenient proximity to downtown,parks,schools,and the UI campus. Outside,the home features replacement windows,lowmaintenance steel siding,oversize 2car garage,extra off-street parking, and a fenced backyard with deck and hot tub. The home's interior features spectacular original woodwork throughout and original oak floors in most rooms. All 3 bathrooms have been remodeled in recent years. The remodeled kitchen features newer cabinets, a full complement of upscale appliances and solid surface counters with seamless integrated sink.The 3rd floor offers a private bedroom suite with 8 windows and skylights,plentiful storage,kitchenette and full bath. Furnace and a/c are 3 years old.
Property Specifics
| Single Family | |
| — | |
| Traditional | |
| — | |
| Full | |
| Steel Siding | |
| — | |
| — | |
| No | |
| — |
| Champaign | |
| J.s. Busey | |
| — / — | |
| — | |
| Public | |
| Public Sewer | |
| Central Air | |
| Natural Gas, Forced Air | |
| 09435221 | |
| 922117184006 |
Nearby Schools
| NAME: | DISTRICT: | DISTANCE: | |
|---|---|---|---|
|
Grade School
Leal |
— | ||
|
Middle School
Ums |
Not in DB | ||
|
High School
Uhs |
Not in DB | ||
Property History
| DATE: | EVENT: | PRICE: | SOURCE: |
|---|
Room Specifics
Total Bedrooms: 4
Bedrooms Above Ground: 4
Bedrooms Below Ground: 0
Dimensions: —
Floor Type: Carpet
Dimensions: —
Floor Type: Carpet
Dimensions: —
Floor Type: Carpet
Full Bathrooms: 3
Bathroom Amenities: —
Bathroom in Basement: —
Dimensions: —
Floor Type: Hardwood
Dimensions: —
Floor Type: Hardwood
Dimensions: —
Floor Type: Hardwood
Rooms: Bedroom 5
Other Specifics
| 2.5 | |
| — | |
| Garage | |
| — | |
| — | |
| — | |
| Deck, Porch, Hot Tub | |
| Fenced Yard | |
| 53.75'X143.88' | |
| — | |
| Full | |
| — | |
| Dishwasher, Disposal, Dryer, Freezer, Microwave, Range, Refrigerator | |
| Not in DB | |
| Sidewalks | |
| — | |
| — |
Tax History
| Year | Property Taxes |
|---|
Contact Agent
Nearby Similar Homes

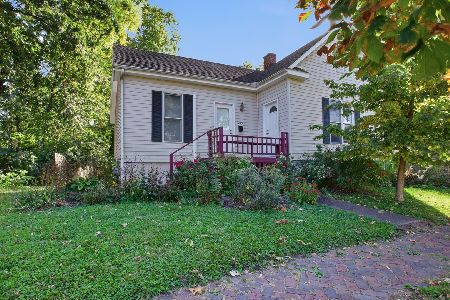
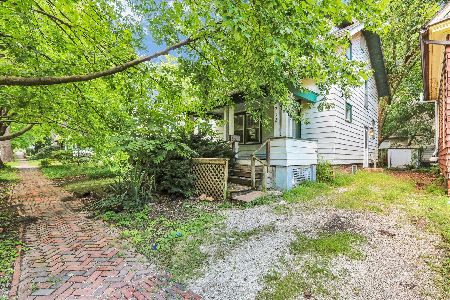
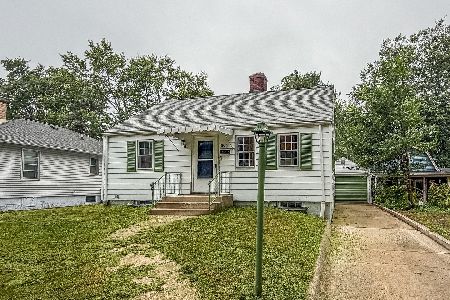
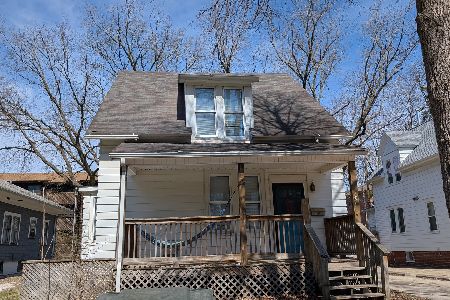
Nearby Sold Comparables


Contact Agent
Listing Provided By
RE/MAX REALTY ASSOCIATES-CHA
