

[Address Unavailable], Urbana, Illinois 61801
$117,000
|
Sold
|
|
| Status: | Closed |
| Sqft: | 1,334 |
| Cost/Sqft: | $88 |
| Beds: | 4 |
| Baths: | 2 |
| Year Built: | 2009 |
| Property Taxes: | $202 |
| Days On Market: | 6439 |
| Lot Size: | 0,00 |
Description
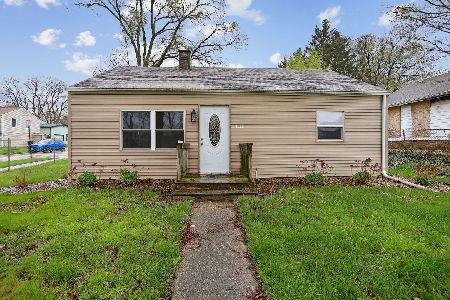
This house is a Passive house built by the Ecological Construction Laboratory as part of an affordable home buyer program through the City of Urbana. A Passive House is extremely energy efficient because of its super-insulation, air-tight construction and energy efficient components and systems. A mechanical ventilation system provides high indoor air quality, and small localized based board heaters and large southern facing windows (triple paned, argon filled, low-e windows with insulated frames) provide the heat needed during the winter months. The ventilation system and a mini-split heat pump provide cooling and dehumidification in the summer. The homeowner can expect greater indoor comfort and vastly reduced energy bills due to these energy efficient measures.
Property Specifics
| Single Family | |
| — | |
| Other | |
| 2009 | |
| None | |
| — | |
| — | |
| — | |
| No | |
| — |
| Champaign | |
| Sarah Sims | |
| — / — | |
| — | |
| Public | |
| Public Sewer | |
| — | |
| Electric, Baseboard, Other | |
| 09449054 | |
| 912107428002 |
Property History
| DATE: | EVENT: | PRICE: | SOURCE: |
|---|
Room Specifics
Total Bedrooms: 4
Bedrooms Above Ground: 4
Bedrooms Below Ground: 0
Dimensions: —
Floor Type: Carpet
Dimensions: —
Floor Type: Carpet
Dimensions: —
Floor Type: Carpet
Full Bathrooms: 2
Bathroom Amenities: —
Bathroom in Basement: —
Dimensions: —
Floor Type: Other
Dimensions: —
Floor Type: Other
Features: Eating Area-Table Space, Pantry-Closet
Dimensions: —
Floor Type: Other
Rooms: Walk In Closet
Other Specifics
| 1.5 | |
| — | |
| Garage | |
| — | |
| — | |
| — | |
| Porch | |
| — | |
| 59X130.06 | |
| — | |
| — | |
| First Floor Bedroom | |
| Dishwasher, Dryer, Range Hood, Range, Refrigerator, Washer | |
| Not in DB | |
| Sidewalks | |
| — | |
| — |
Tax History
| Year | Property Taxes |
|---|
Contact Agent
Nearby Similar Homes
Nearby Sold Comparables

Contact Agent
Listing Provided By
RE/MAX REALTY ASSOCIATES-CHA
