

[Address Unavailable], Urbana, Illinois 61801
$245,000
|
Sold
|
|
| Status: | Closed |
| Sqft: | 1,800 |
| Cost/Sqft: | $139 |
| Beds: | 3 |
| Baths: | 3 |
| Year Built: | — |
| Property Taxes: | $5,774 |
| Days On Market: | 5899 |
| Lot Size: | 0,00 |
Description
Located in the popular "State St." area, this wonderful home offers "old world" charm as well as quality up-dating! Follow the brick walk into this warm, welcoming home with hardwood floors thru-out,a lovely living room with wood-burning fireplace (and a full rack of wood), separate dining room with Anderson French doors leading to a private, redwood deck perfect for relaxing, 4 generous bedrooms and 2 1/2 baths. Enjoy the family room/sunroom,4 skylights,a neat loft area in one bedroom,office space in the finished basement, a newer,oversized 2-car garage with storage loft and the private,fenced backyard with play structure. Appreciate the quality of construction of yesteryear and the tasteful updates of today. This prime location is convenient to the U of I, schools, 2 parks, and shops.
Property Specifics
| Single Family | |
| — | |
| Traditional | |
| — | |
| Walkout | |
| Vinyl Siding | |
| — | |
| — | |
| No | |
| — |
| Champaign | |
| — | |
| — / — | |
| — | |
| Public | |
| Public Sewer | |
| Central Air | |
| Natural Gas, Baseboard, Forced Air | |
| 09449974 | |
| 932117382010 |
Nearby Schools
| NAME: | DISTRICT: | DISTANCE: | |
|---|---|---|---|
|
Grade School
Leal |
— | ||
|
Middle School
Ums |
Not in DB | ||
|
High School
Uhs |
Not in DB | ||
Property History
| DATE: | EVENT: | PRICE: | SOURCE: |
|---|
Room Specifics
Total Bedrooms: 4
Bedrooms Above Ground: 3
Bedrooms Below Ground: 1
Dimensions: —
Floor Type: Carpet
Dimensions: —
Floor Type: Carpet
Dimensions: —
Floor Type: Carpet
Full Bathrooms: 3
Bathroom Amenities: —
Bathroom in Basement: —
Dimensions: —
Floor Type: Hardwood
Dimensions: —
Floor Type: Hardwood
Features: Eating Area-Table Space
Dimensions: —
Floor Type: Hardwood
Dimensions: —
Floor Type: Carpet
Rooms: —
Other Specifics
| 2.5 | |
| — | |
| Garage | |
| — | |
| — | |
| — | |
| Deck, Patio | |
| — | |
| 56 X 115 | |
| — | |
| Full | |
| Skylight(s) | |
| Dishwasher, Dryer, Microwave, Range, Refrigerator, Washer | |
| Not in DB | |
| Sidewalks | |
| — | |
| Wood Burning |
Tax History
| Year | Property Taxes |
|---|
Contact Agent
Nearby Similar Homes

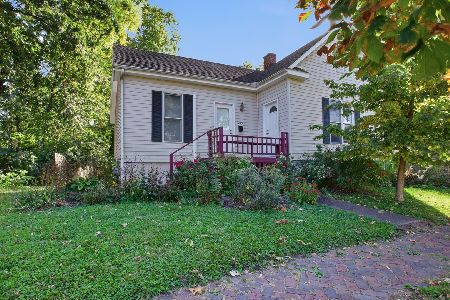
Nearby Sold Comparables

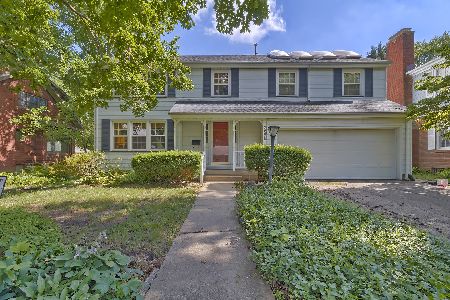
Contact Agent
Listing Provided By
JOEL WARD HOMES, INC
