

[Address Unavailable], Urbana, Illinois 61801
Subdivision > Elm Knoll
Sorry, we are updating photos, please update this page in 15 minutes
$295,000
|
Sold
|
|
| Status: | Closed |
| Sqft: | 2,881 |
| Cost/Sqft: | $104 |
| Beds: | 4 |
| Baths: | 3 |
| Year Built: | 1959 |
| Property Taxes: | $5,479 |
| Days On Market: | 7035 |
| Lot Size: | 0,00 |
Description
Architect designed contemporary offered for the first time! Ambrose Richardson designed this home as well as many buildings on the U of I campus including the Krannert Art Museum. He was a student of Mies van der Rohe. The stones for the massive fireplace in the Great Room were hand selected by the architect. The kitchen has been updated w Techline cabinetry. Most rooms including the dining room and family room/dinette are original to the home. Extensive built-ins provide for clean lines throughout the home - esp. in the Master Suite which features a large addition for a private study. Walls of windows integrate this home with its landscape.
Property Specifics
| Single Family | |
| — | |
| Contemporary | |
| 1959 | |
| Walkout, Partial | |
| Other | |
| — | |
| — | |
| No | |
| — |
| Champaign | |
| Elm Knoll | |
| — / — | |
| — | |
| Public | |
| Public Sewer | |
| Central Air | |
| Natural Gas, Forced Air | |
| 09462569 | |
| 932120203010 |
Nearby Schools
| NAME: | DISTRICT: | DISTANCE: | |
|---|---|---|---|
|
Grade School
Wiley |
— | ||
|
Middle School
Ums |
Not in DB | ||
|
High School
Uhs |
Not in DB | ||
Property History
| DATE: | EVENT: | PRICE: | SOURCE: |
|---|
Sorry, we are updating photos, please update this page in 15 minutes
Room Specifics
All Bedroom Info:
Total Bedrooms: 4
Bedrooms Above Ground: 4
Bedrooms Below Ground: 0
Total Bedrooms: 4
Bedrooms Above Ground: 4
Bedrooms Below Ground: 0
Second Bedroom Info:
Dimensions: —
Location: —Dimensions: —
Floor Type: Vinyl
Third Bedroom Info:
Dimensions: —
Location: —Dimensions: —
Floor Type: Vinyl
Fourth Bedroom Info:
Dimensions: —
Location: —Dimensions: —
Floor Type: Vinyl
Bathroom Info:
Full Bathrooms: 3
Partial Bathrooms: 0Full Bathrooms: 3
Bathroom Amenities: —
Bathroom in Basement: —
Dining Room Info:
Dimensions: —
Location: —Dimensions: —
Floor Type: Vinyl
Kitchen Info:
Dimensions: —
Location: —Dimensions: —
Floor Type: Vinyl
Features: Pantry-Closet
Living Room Info:
Dimensions: —
Location: —Dimensions: —
Floor Type: Carpet
Family Room Info:
Dimensions: —
Location: —Dimensions: —
Floor Type: Vinyl
Additional Rooms Info:
Rooms: Walk In Closet
Basement: Walkout, PartialRooms: Walk In Closet
Other Specifics
| 2 | |
| — | |
| Garage | |
| — | |
| — | |
| — | |
| Patio, Porch | |
| Cul-De-Sac | |
| 128X42X215X60X90X60X | |
| — | |
| Full | |
| First Floor Bedroom, Skylight(s) | |
| Cooktop, Dishwasher, Disposal, Microwave, Built-In Oven, Refrigerator | |
| Not in DB | |
| — | |
| — | |
| Wood Burning |
Tax History
| Year | Property Taxes |
|---|
Contact Agent
Nearby Similar Homes
507 Sunnycrest Court, Urbana, Illinois 61801

For Sale
$275,000
3 beds / 1.1 baths / 1,621 ft2
Single Family / Built: 1960
49
208 Florida Avenue, Urbana, Illinois 61801
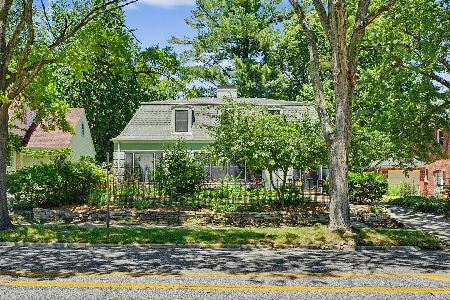
For Sale
$387,900
3 beds / 2.1 baths / 2,484 ft2
Single Family / Built: 1941
160
204 George Huff Drive, Urbana, Illinois 61801

For Sale
$363,900
3 beds / 2.0 baths / 1,654 ft2
Single Family / Built: 1952
126
2103 Burlison Drive, Urbana, Illinois 61801

For Sale
$239,500
3 beds / 2.0 baths / 1,415 ft2
Single Family / Built: 1956
131

408 Florida Avenue, Urbana, Illinois 61801
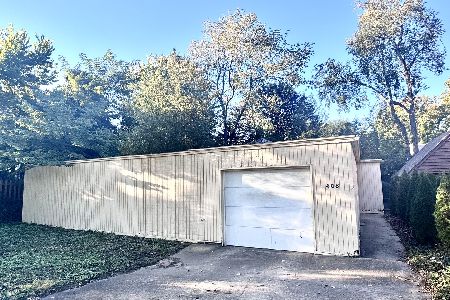
For Sale
$179,900
2 beds / 1.0 baths / 1,768 ft2
Single Family / Built: 1977
44
Nearby Sold Comparables
1802 Pleasant Street, Urbana, Illinois 61801

Sold
$292,000
3 beds / 3.0 baths / 3,767 ft2
Single Family / Built: 1957
3127
26 Montclair Road, Urbana, Illinois 61801

Sold
$312,000
4 beds / 2.1 baths / 3,116 ft2
Single Family / Built: 1998
2358
28 Montclair Road, Urbana, Illinois 61801

Sold
$175,000
3 beds / 1.0 baths / 1,350 ft2
Single Family / Built: 1951
2080
28 Montclair Road, Urbana, Illinois 61801

Sold
$225,000
3 beds / 1.0 baths / 1,337 ft2
Single Family / Built: 1951
743
1803 Vine Street, Urbana, Illinois 61801

Sold
$279,900
4 beds / 3.0 baths / 2,729 ft2
Single Family / Built: 1961
1149
Contact Agent
Listing Provided By
Coldwell Banker The R.E. Group
