

2103 Burlison Drive, Urbana, Illinois 61801


$239,500
|
For Sale
|
|
| Status: | Active |
| Sqft: | 1,415 |
| Cost/Sqft: | $169 |
| Beds: | 3 |
| Baths: | 2 |
| Year Built: | 1956 |
| Property Taxes: | $6,068 |
| Lot Size: | 0,21 |
Description
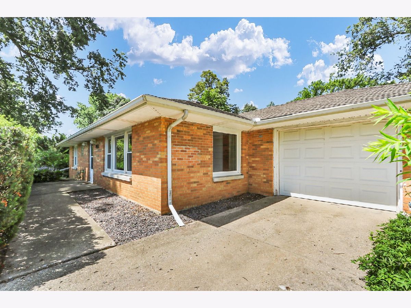
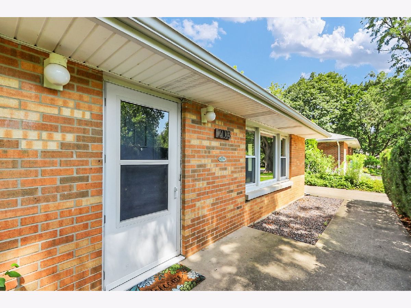
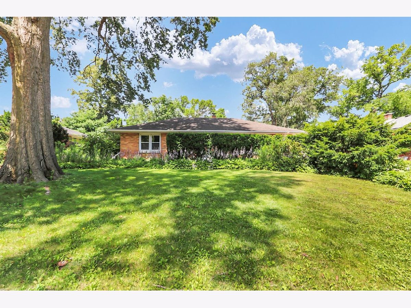
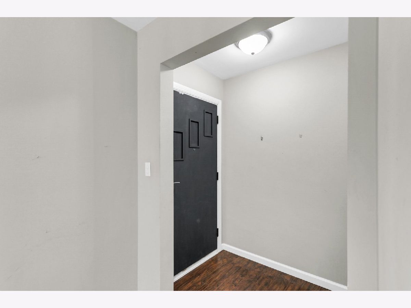
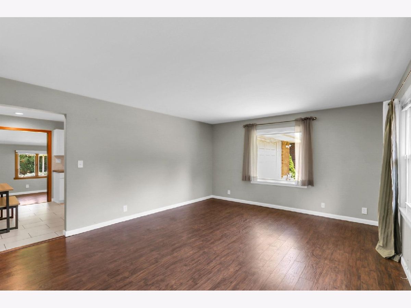
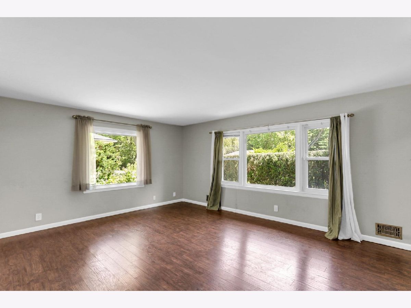
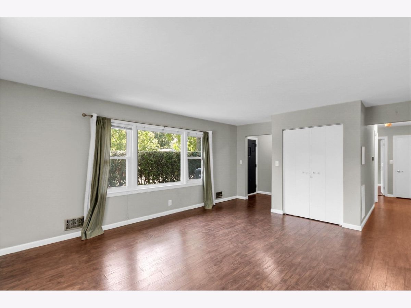
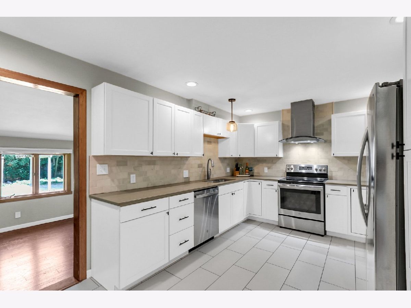
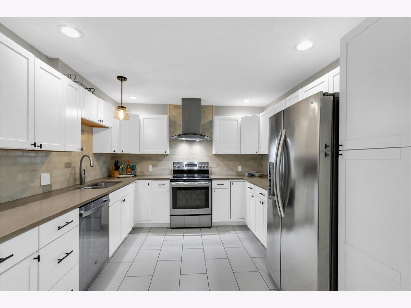
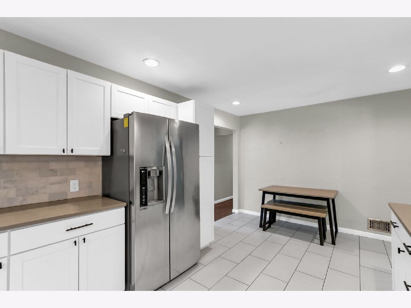
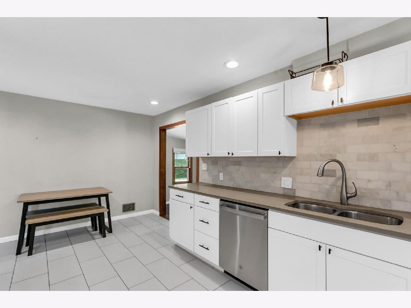
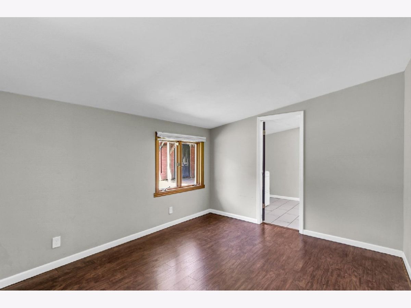
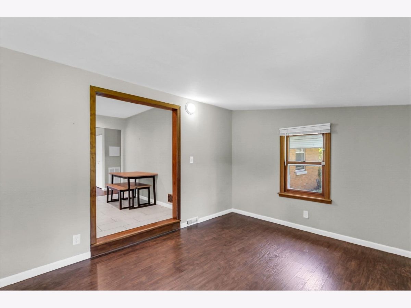
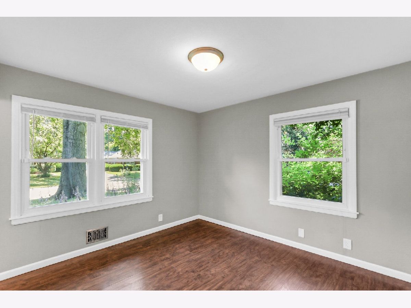
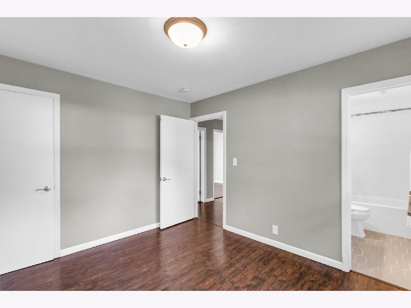
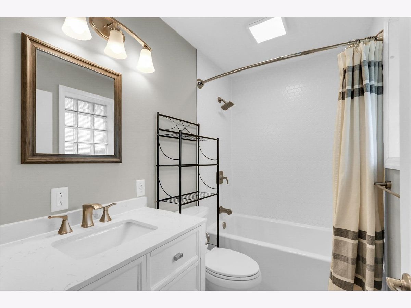
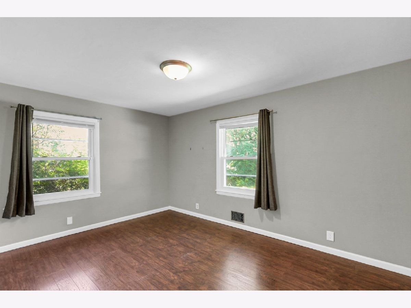
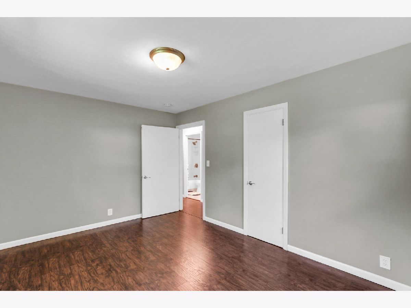
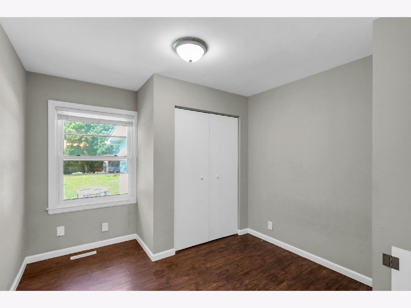
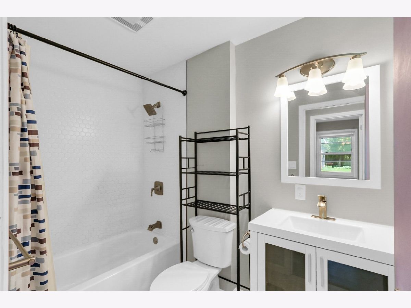
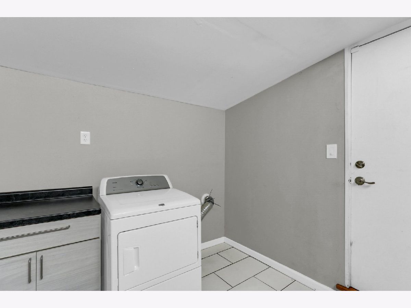
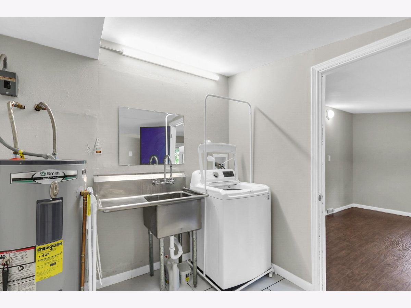
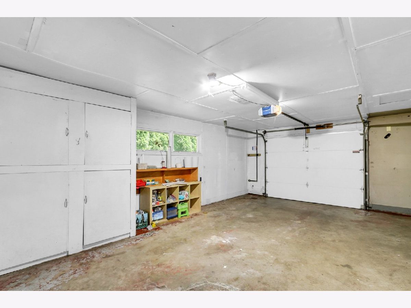
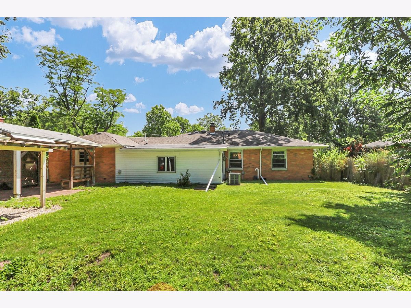
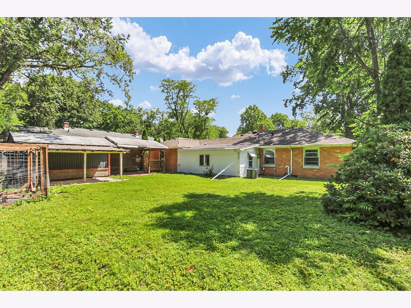
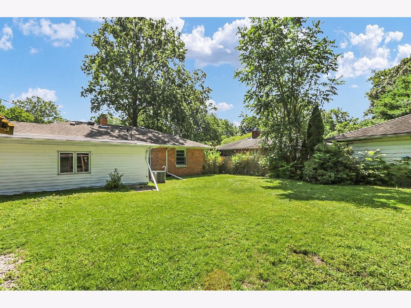
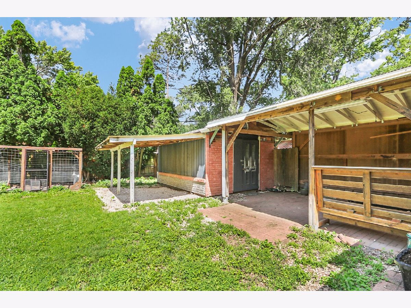
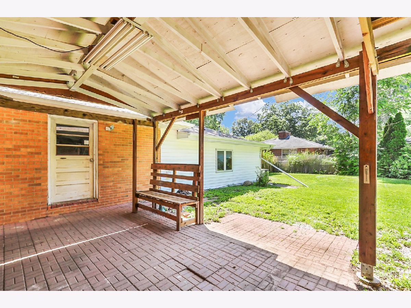
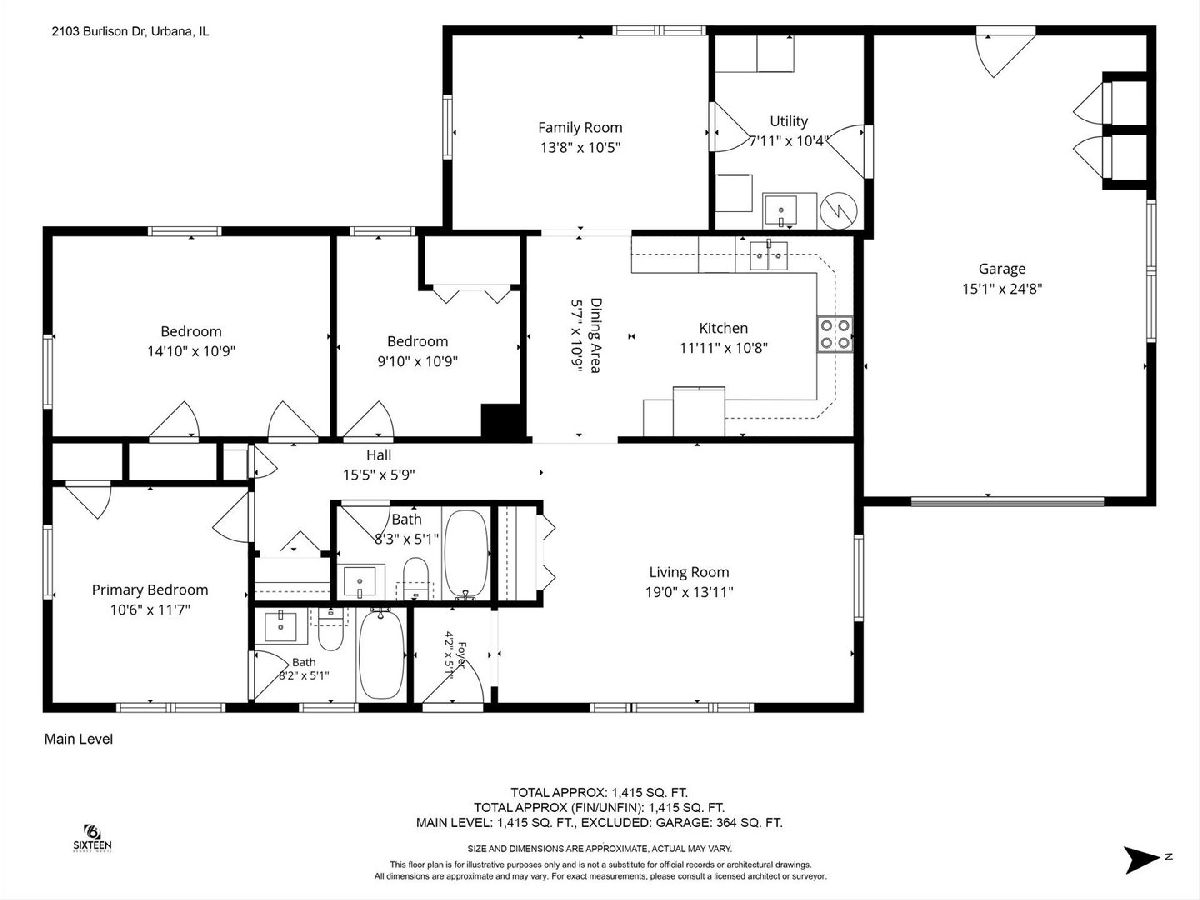
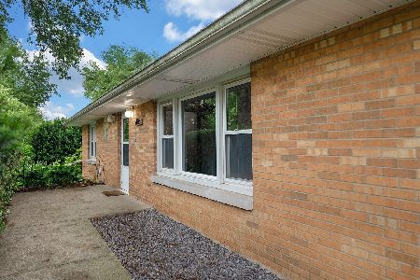
Lovely 3 bedroom, 2 bathroom updated brick ranch in a quiet cul-de-sac near University of Illinois campus. Spacious living room with large picture window. Beautifully updated, large kitchen with stainless steel appliances, plenty of counter space, abundant lighting, a tile backsplash, and enough space for a small table will make you enjoy cooking and gathering here. Room off the kitchen could be used as another living space, formal dining area, or playroom. Primary suite with an updated bathroom, plus two additional bedrooms and a second full updated bath. Laundry room at the back of the house leads to the one car garage which provides nice storage space. Large fenced backyard features an oversized garden shed as well as covered space that would be great for a sitting or grilling area. Mature trees and a variety of plants throughout the property. Private feel in cul-de-sac and convenient location near campus, parks, and shopping/dining. Back on the market, this home is ready for its next owner!
Property Specifics
| Single Family | |
| — | |
| Ranch | |
| 1956 | |
| Crawl Space | |
| Brick | |
| Asphalt | |
| — | |
| No | |
| 0.21 |
| Champaign | |
| — | |
| — / Not Applicable | |
| None | |
| Public | |
| Public Sewer | |
| Central Air | |
| Gas | |
| 12702430 | |
| 932120403010 |
Nearby Schools
| NAME: | DISTRICT: | DISTANCE: | |
|---|---|---|---|
|
Grade School
Leal Elementary School |
116 | — | |
|
Middle School
Urbana Middle School |
116 | Not in DB | |
|
High School
Urbana High School |
116 | Not in DB | |
Room Specifics
Total Bedrooms: 3
Bedrooms Above Ground: 3
Bedrooms Below Ground: 0
Dimensions: 10X12
Floor Type: Wood Laminate
Dimensions: 15X11
Floor Type: Wood Laminate
Dimensions: 10X11
Floor Type: Wood Laminate
Full Bathrooms: 2
Bathroom Amenities: —
Bathroom in Basement: 0
Dimensions: 6X11
Floor Type: Wood Laminate
Dimensions: 12X11
Floor Type: Tile
Dimensions: 8X10
Floor Type: Tile
Dimensions: 19X14
Floor Type: Wood Laminate
Dimensions: 14X10
Floor Type: Wood Laminate
Rooms: No additional rooms
Other Specifics
| 1 | |
| — | |
| Attached, Garage | |
| Main Level | |
| Laminate | |
| Patio | |
| Fenced | |
| — | |
| Cul-De-Sac, Mature Trees | |
| 120x75x120x75 | |
| — | |
| Full | |
| 1st Floor Bedroom, 1st Floor Full Bath | |
| Range, Dishwasher, Refrigerator, Washer, Dryer, Disposal | |
| Not in DB | |
| — | |
| — | |
| — |
Contact Agent
Nearby Similar Homes
Nearby Sold Comparables

Contact Agent
Listing Provided By
Coldwell Banker R.E. Group
