

[Address Unavailable], Urbana, Illinois 61801
Subdivision > Nuckolls Sub
Sorry, we are updating photos, please update this page in 15 minutes
$194,000
|
Sold
|
|
| Status: | Closed |
| Sqft: | 1,658 |
| Cost/Sqft: | $118 |
| Beds: | 3 |
| Baths: | 2 |
| Year Built: | 1953 |
| Property Taxes: | $3,638 |
| Days On Market: | 6760 |
| Lot Size: | 0,00 |
Description
A "Hidden Treasure" near the University, schools, etc. Discover hardwood floors, loads of Andersen windows letting in lots of natural light, spacious rooms, skylights, and a well-designed kitchen with plenty of cabinet/counter space. Living room is currently used as a wonderfully planned office and includes customized Techline furniture pieces. Outstanding family room, tucked away at the back of the home, with a spectacular fireplace wall, bookshelves and more. Spectacular back yard with a gigantic deck, some privacy fencing and decorative lattice and beautifully planted flower beds, including an herb garden. Roof new last year, C/A 2-3 years, boiler approx. boiler approx. 8 years old. An absolute "gem"!
Property Specifics
| Single Family | |
| — | |
| Ranch | |
| 1953 | |
| None | |
| Aluminum Siding | |
| — | |
| — | |
| No | |
| — |
| Champaign | |
| Nuckolls Sub | |
| — / — | |
| — | |
| Public | |
| Public Sewer | |
| Central Air | |
| Natural Gas, Steam | |
| 09462985 | |
| 932117305009 |
Nearby Schools
| NAME: | DISTRICT: | DISTANCE: | |
|---|---|---|---|
|
Grade School
Leal |
— | ||
|
Middle School
Ums |
Not in DB | ||
|
High School
Uhs |
Not in DB | ||
Property History
| DATE: | EVENT: | PRICE: | SOURCE: |
|---|
Sorry, we are updating photos, please update this page in 15 minutes
Room Specifics
All Bedroom Info:
Total Bedrooms: 3
Bedrooms Above Ground: 3
Bedrooms Below Ground: 0
Total Bedrooms: 3
Bedrooms Above Ground: 3
Bedrooms Below Ground: 0
Second Bedroom Info:
Dimensions: —
Location: —Dimensions: —
Floor Type: Hardwood
Third Bedroom Info:
Dimensions: —
Location: —Dimensions: —
Floor Type: Hardwood
Bathroom Info:
Full Bathrooms: 2
Partial Bathrooms: 1Full Bathrooms: 2
Bathroom Amenities: —
Bathroom in Basement: —
Dining Room Info:
Dimensions: —
Location: —Dimensions: —
Floor Type: Other
Kitchen Info:
Dimensions: —
Location: —Dimensions: —
Floor Type: Other
Features: Eating Area-Table Space
Living Room Info:
Dimensions: —
Location: —Dimensions: —
Floor Type: Hardwood
Family Room Info:
Dimensions: —
Location: —Dimensions: —
Floor Type: Carpet
Additional Rooms Info:
Rooms: —
Basement: NoneRooms: —
Other Specifics
| 1 | |
| — | |
| Garage | |
| — | |
| — | |
| — | |
| Deck, Porch | |
| — | |
| 56.33X135 | |
| — | |
| — | |
| First Floor Bedroom, Skylight(s) | |
| Dishwasher, Dryer, Range Hood, Range, Refrigerator, Washer | |
| Not in DB | |
| — | |
| — | |
| Wood Burning |
Tax History
| Year | Property Taxes |
|---|
Contact Agent
Nearby Similar Homes
801 Nevada Street, Urbana, Illinois 61801

For Sale
$375,000
8 beds / 3.1 baths / 3,687 ft2
Single Family / Built: 1913
124
711 California Avenue, Urbana, Illinois 61801

For Sale
$330,000
4 beds / 2.0 baths / 1,941 ft2
Single Family / Built: 1908
22
506 W California Avenue, Urbana, Illinois 61801

For Sale
$639,900
4 beds / 3.1 baths / 3,374 ft2
Single Family / Built: 2012
131
708 High Street, Urbana, Illinois 61801
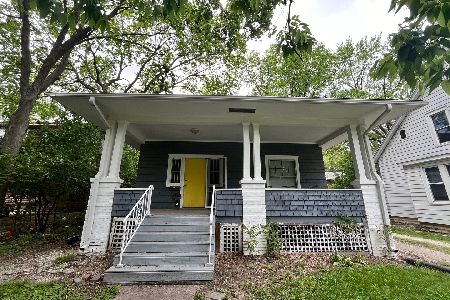
For Sale
$230,000
3 beds / 2.0 baths / 1,071 ft2
Single Family / Built: 1913
215
305 W. Illinois Street, Urbana, Illinois 61801
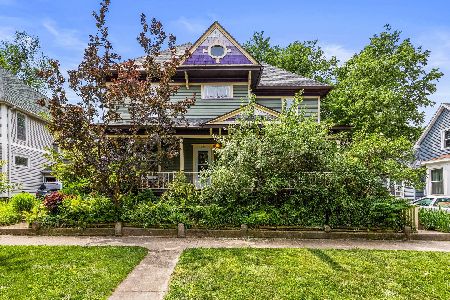
For Sale
$389,900
5 beds / 2.0 baths / 2,513 ft2
Single Family / Built: 1893
146
402 Vermont Avenue, Urbana, Illinois 61801

For Sale
$284,900
3 beds / 1.1 baths / 1,632 ft2
Single Family / Built: 1925
111
Nearby Sold Comparables
611 Washington Street, Urbana, Illinois 61801

Sold
$235,000
3 beds / 1.1 baths / 1,500 ft2
Single Family / Built: 1939
2686
609 Washington Street, Urbana, Illinois 61801
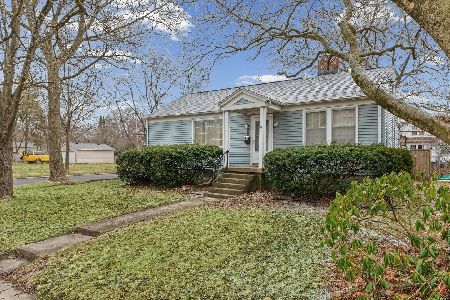
Sold
$176,900
2 beds / 1.0 baths / 1,200 ft2
Single Family / Built: 1948
238
702 Iowa Street, Urbana, Illinois 61801

Sold
$299,000
3 beds / 2.1 baths / 2,480 ft2
Single Family / Built: 1919
1494
702 Iowa Street, Urbana, Illinois 61801

Sold
$395,000
4 beds / 2.1 baths / 2,364 ft2
Single Family / Built: 1919
183
Contact Agent
Listing Provided By
RE/MAX REALTY ASSOCIATES-CHA
