

[Address Unavailable], Urbana, Illinois 61802
$156,000
|
Sold
|
|
| Status: | Closed |
| Sqft: | 2,200 |
| Cost/Sqft: | $74 |
| Beds: | 4 |
| Baths: | 3 |
| Year Built: | — |
| Property Taxes: | $4,166 |
| Days On Market: | 7183 |
| Lot Size: | 0,00 |
Description
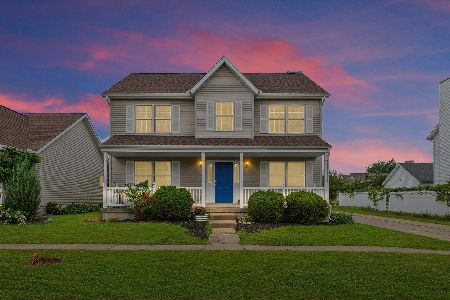
Curb appeal welcomes you in URBANA. Current owners enjoyed the corner lot & newness of the home, only 3 years old! Front porch is large enough to have furniture for cool summer evenings. Guide your way into the home w/ceramic tile entry. Spacious dining room features pillars & a tray ceiling w/great lighting. Eat in kitchen features all appliances, a built in table & adjoins the family room w/fireplace. A living room is near for additional seating. Bdrms on 2nd flr w/priv master w/2 closets, double sinks & ceramic. A full bath is shared by the additional bdrms. 1/2 bath on 1st flr is convenient for guests. Laundry on 1st floor. Full basement started to be finished w/some studs in place. 2 car garage located in rear of home. Freshly painted int. MONTH TO MONTH RENTAL acceptable
Property Specifics
| Single Family | |
| — | |
| — | |
| — | |
| Full | |
| Vinyl Siding | |
| — | |
| — | |
| No | |
| — |
| Champaign | |
| Savannah Green | |
| — / — | |
| — | |
| Public | |
| Public Sewer | |
| Central Air | |
| Natural Gas, Forced Air | |
| 09418882 | |
| 912115388016 |
Property History
| DATE: | EVENT: | PRICE: | SOURCE: |
|---|
Room Specifics
Total Bedrooms: 4
Bedrooms Above Ground: 4
Bedrooms Below Ground: 0
Dimensions: —
Floor Type: Carpet
Dimensions: —
Floor Type: Carpet
Dimensions: —
Floor Type: Carpet
Full Bathrooms: 3
Bathroom Amenities: —
Bathroom in Basement: —
Dimensions: —
Floor Type: Carpet
Dimensions: —
Floor Type: Ceramic Tile
Features: Eating Area-Table Space, Pantry-Closet
Dimensions: —
Floor Type: Carpet
Dimensions: —
Floor Type: Carpet
Rooms: —
Other Specifics
| 2 | |
| — | |
| Garage | |
| — | |
| — | |
| — | |
| Patio | |
| — | |
| 32X119.5X51.5X100 | |
| — | |
| Full | |
| Vaulted/Cathedral Ceilings | |
| Dishwasher, Disposal, Microwave, Range Hood, Refrigerator | |
| Not in DB | |
| Sidewalks | |
| — | |
| Gas Log |
Tax History
| Year | Property Taxes |
|---|
Contact Agent
Nearby Similar Homes






Nearby Sold Comparables

Contact Agent
Listing Provided By
Coldwell Banker The R.E. Group
