

[Address Unavailable], Urbana, Illinois 61802
$134,000
|
Sold
|
|
| Status: | Closed |
| Sqft: | 1,940 |
| Cost/Sqft: | $72 |
| Beds: | 3 |
| Baths: | 3 |
| Year Built: | 2004 |
| Property Taxes: | $4,102 |
| Days On Market: | 4597 |
| Lot Size: | 0,00 |
Description
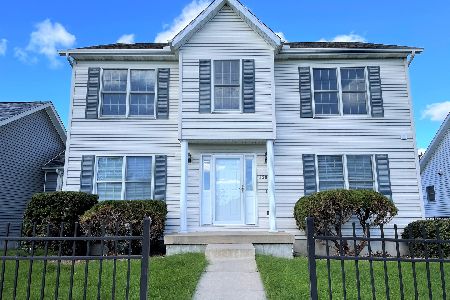
Discover a home that is completely move-in ready and offers features rarely seen in this price range. Diagonally-oriented ceramic tile flows from the front door to the back, and through the spacious dining room, large kitchen, organized pantry, and centrally-located half bath. Abundant natural light, a modern color palette, beautiful curtains, and many lights and fans with dimmers offer custom lighting options. The master suite retreat offers a vaulted ceiling, huge closet, and a reading nook. Mirrored closet doors in the spacious bedrooms enhance natural light. The basement offers fantastic storage/craft space and has a high-efficiency furnace and water heater. A radon mitigation system is already installed! View the floor plan, video, and photos, and come visit today.
Property Specifics
| Single Family | |
| — | |
| Traditional | |
| 2004 | |
| Full | |
| Vinyl Siding | |
| — | |
| — | |
| No | |
| — |
| Champaign | |
| Savannah Green | |
| 60 / Annual | |
| — | |
| Public | |
| Public Sewer | |
| Central Air | |
| Natural Gas, Forced Air | |
| 09423481 | |
| 912115387006 |
Property History
| DATE: | EVENT: | PRICE: | SOURCE: |
|---|
Room Specifics
Total Bedrooms: 3
Bedrooms Above Ground: 3
Bedrooms Below Ground: 0
Dimensions: —
Floor Type: Carpet
Dimensions: —
Floor Type: Carpet
Full Bathrooms: 3
Bathroom Amenities: —
Bathroom in Basement: —
Dimensions: —
Floor Type: Ceramic Tile
Dimensions: —
Floor Type: Ceramic Tile
Features: Eating Area-Table Space, Pantry-Closet
Dimensions: —
Floor Type: Carpet
Dimensions: —
Floor Type: Carpet
Rooms: Walk In Closet
Other Specifics
| 2 | |
| — | |
| Garage | |
| — | |
| — | |
| — | |
| Patio | |
| Fenced Yard | |
| 52X99X31X32X119 | |
| — | |
| Full | |
| Vaulted/Cathedral Ceilings | |
| Dishwasher, Disposal, Dryer, Microwave, Range Hood, Range, Refrigerator, Washer | |
| Not in DB | |
| Sidewalks | |
| — | |
| Gas Log |
Tax History
| Year | Property Taxes |
|---|
Contact Agent
Nearby Similar Homes






Nearby Sold Comparables


Contact Agent
Listing Provided By
KELLER WILLIAMS-TREC
